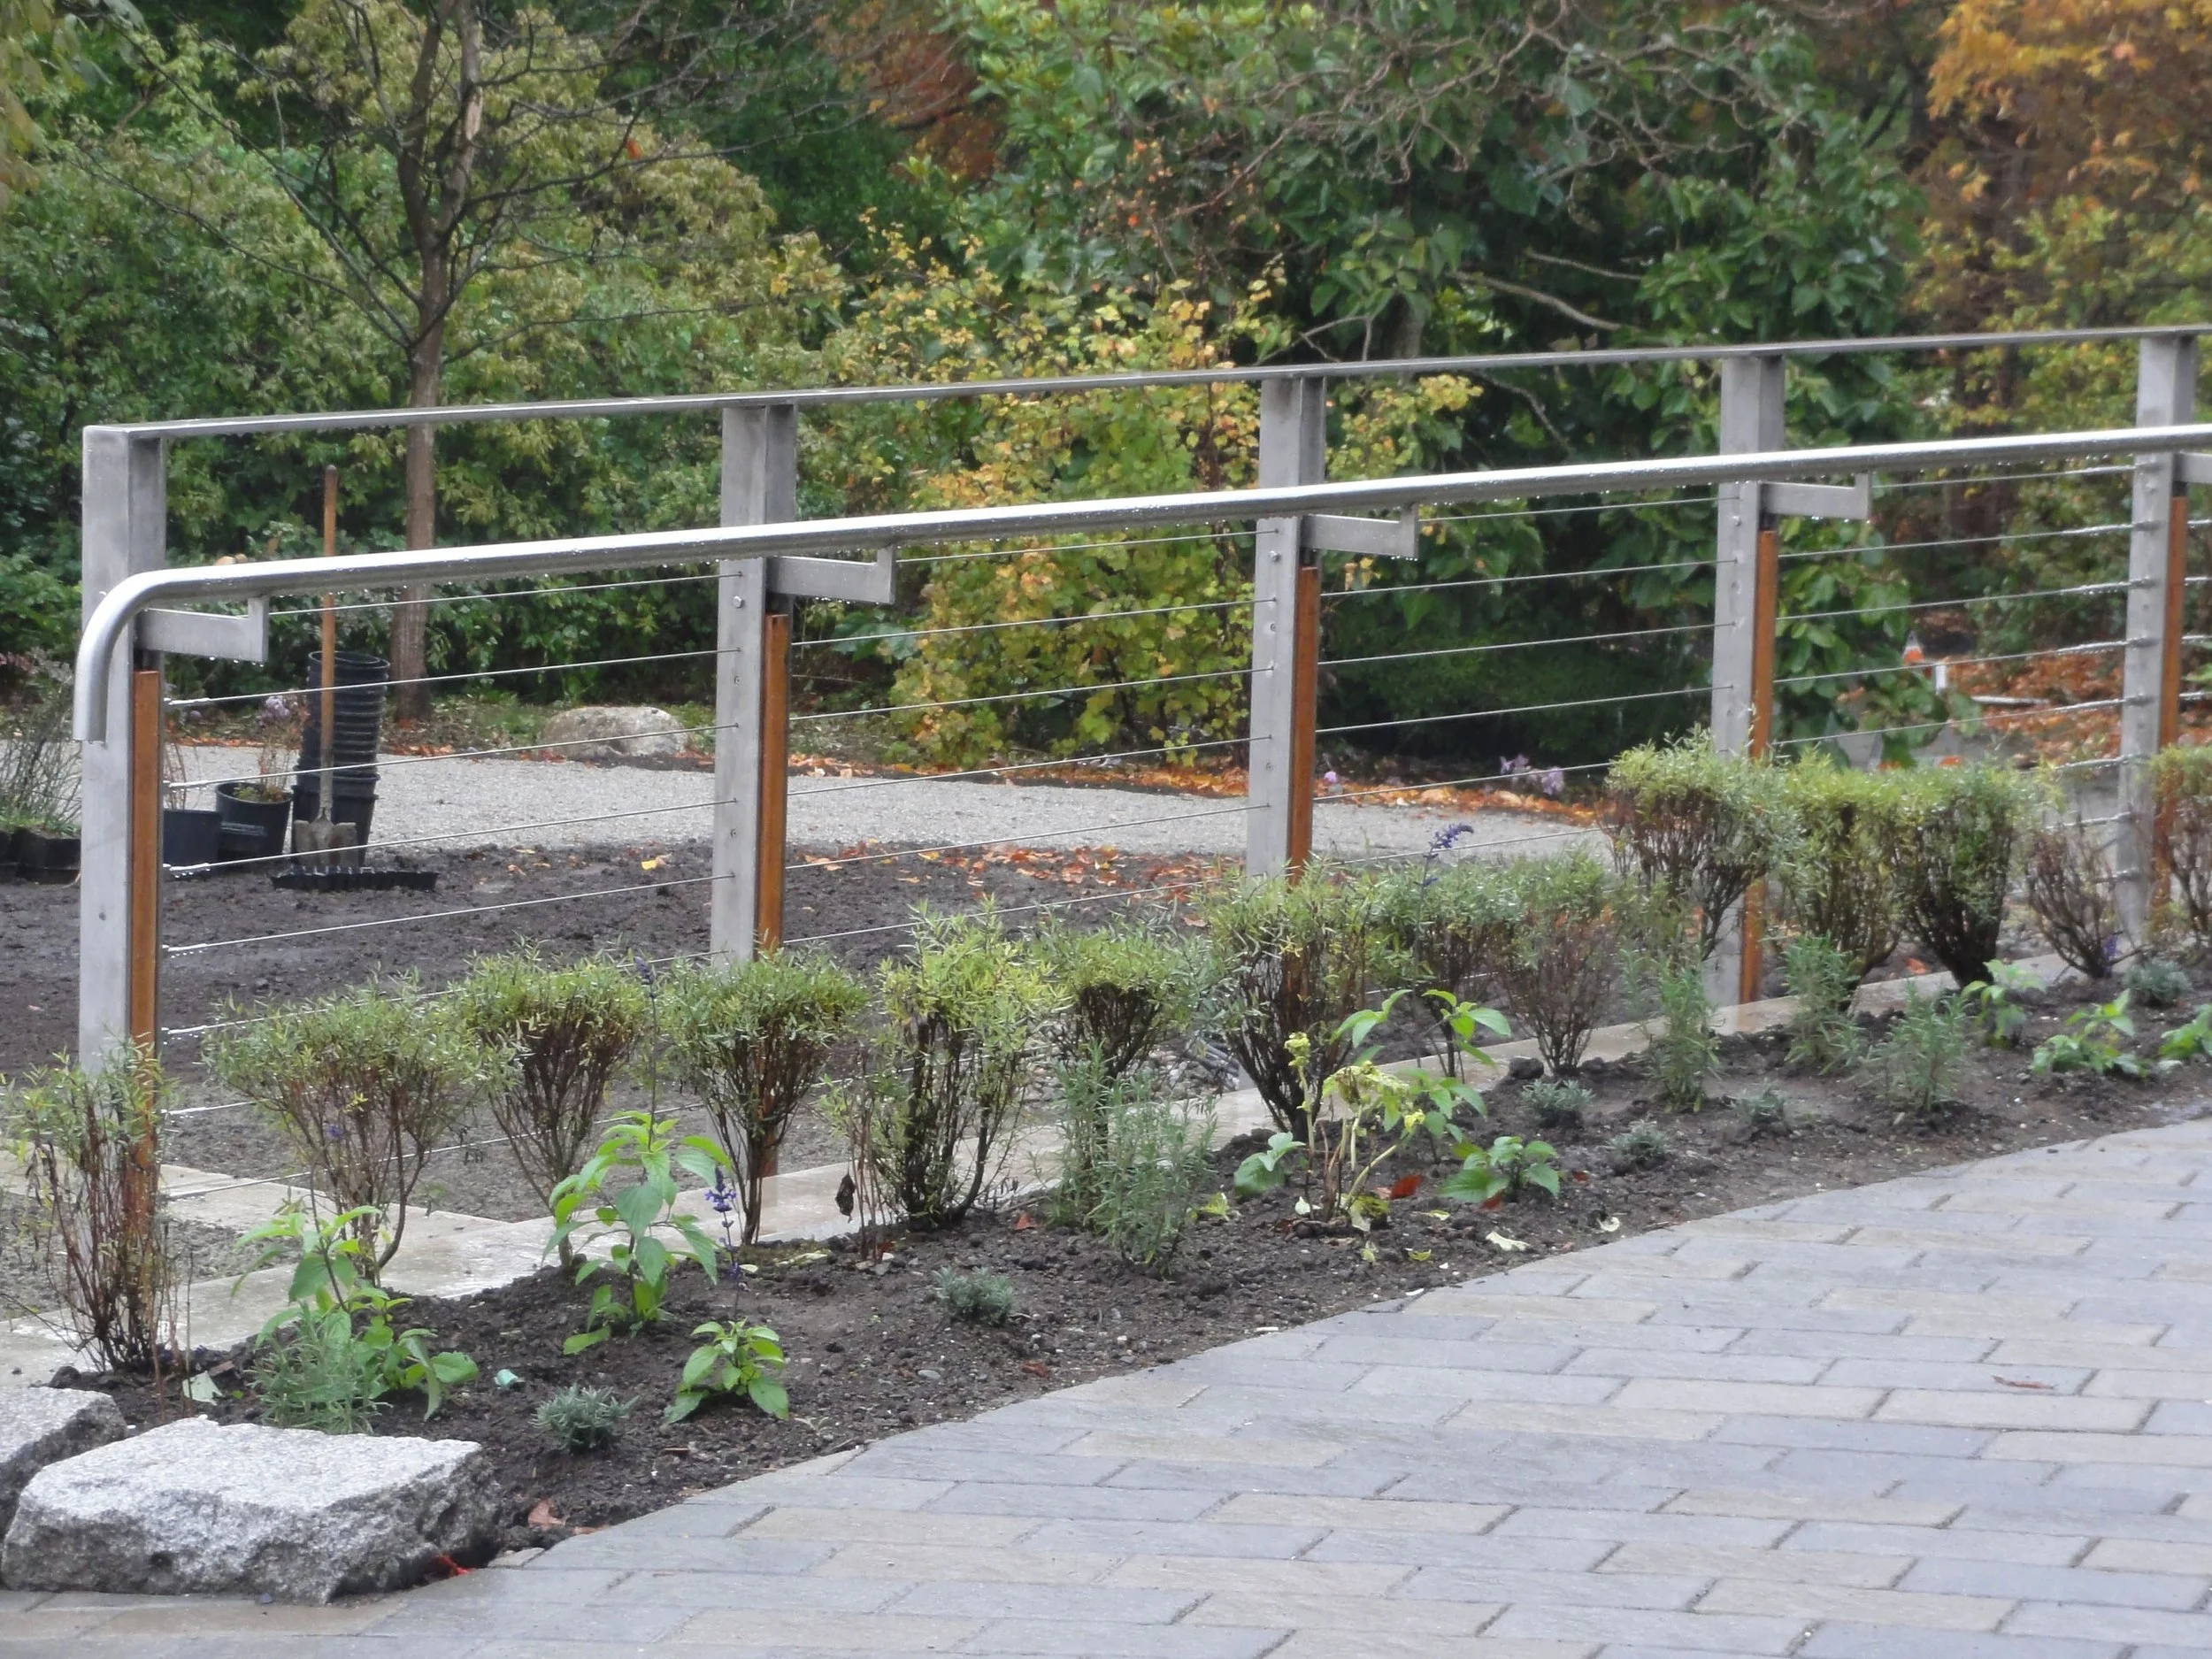
Accessible design involves more than ramps, doorways, and floor plans. Handrails, guards, gates, and other architectural metal components can significantly affect how safely and comfortably people move through a home, commercial building, or public space.
When these components are considered early in the design process, they can support users with different ages, abilities, and mobility needs without compromising the architectural appearance of the project.
Accessibility and Adaptable Design in British Columbia
Accessibility is becoming an increasingly important consideration in British Columbia’s construction industry. The 2024 BC Building Code includes updated accessibility and adaptable dwelling requirements intended to make buildings easier to use and homes easier to modify as occupants’ needs change.
For applicable building permits submitted on or after March 10, 2025, one in five qualifying dwelling units in large apartment buildings must meet adaptable dwelling provisions, subject to transition rules and project-specific conditions.
The City of Vancouver has its own Building By-law, so requirements may differ between Vancouver and other BC municipalities. Every project should be reviewed by the appropriate architect, code consultant, engineer, and local authority before fabrication begins.
For additional information, visit the BC Building Code accessibility requirements.
Handrails That Provide Reliable Support
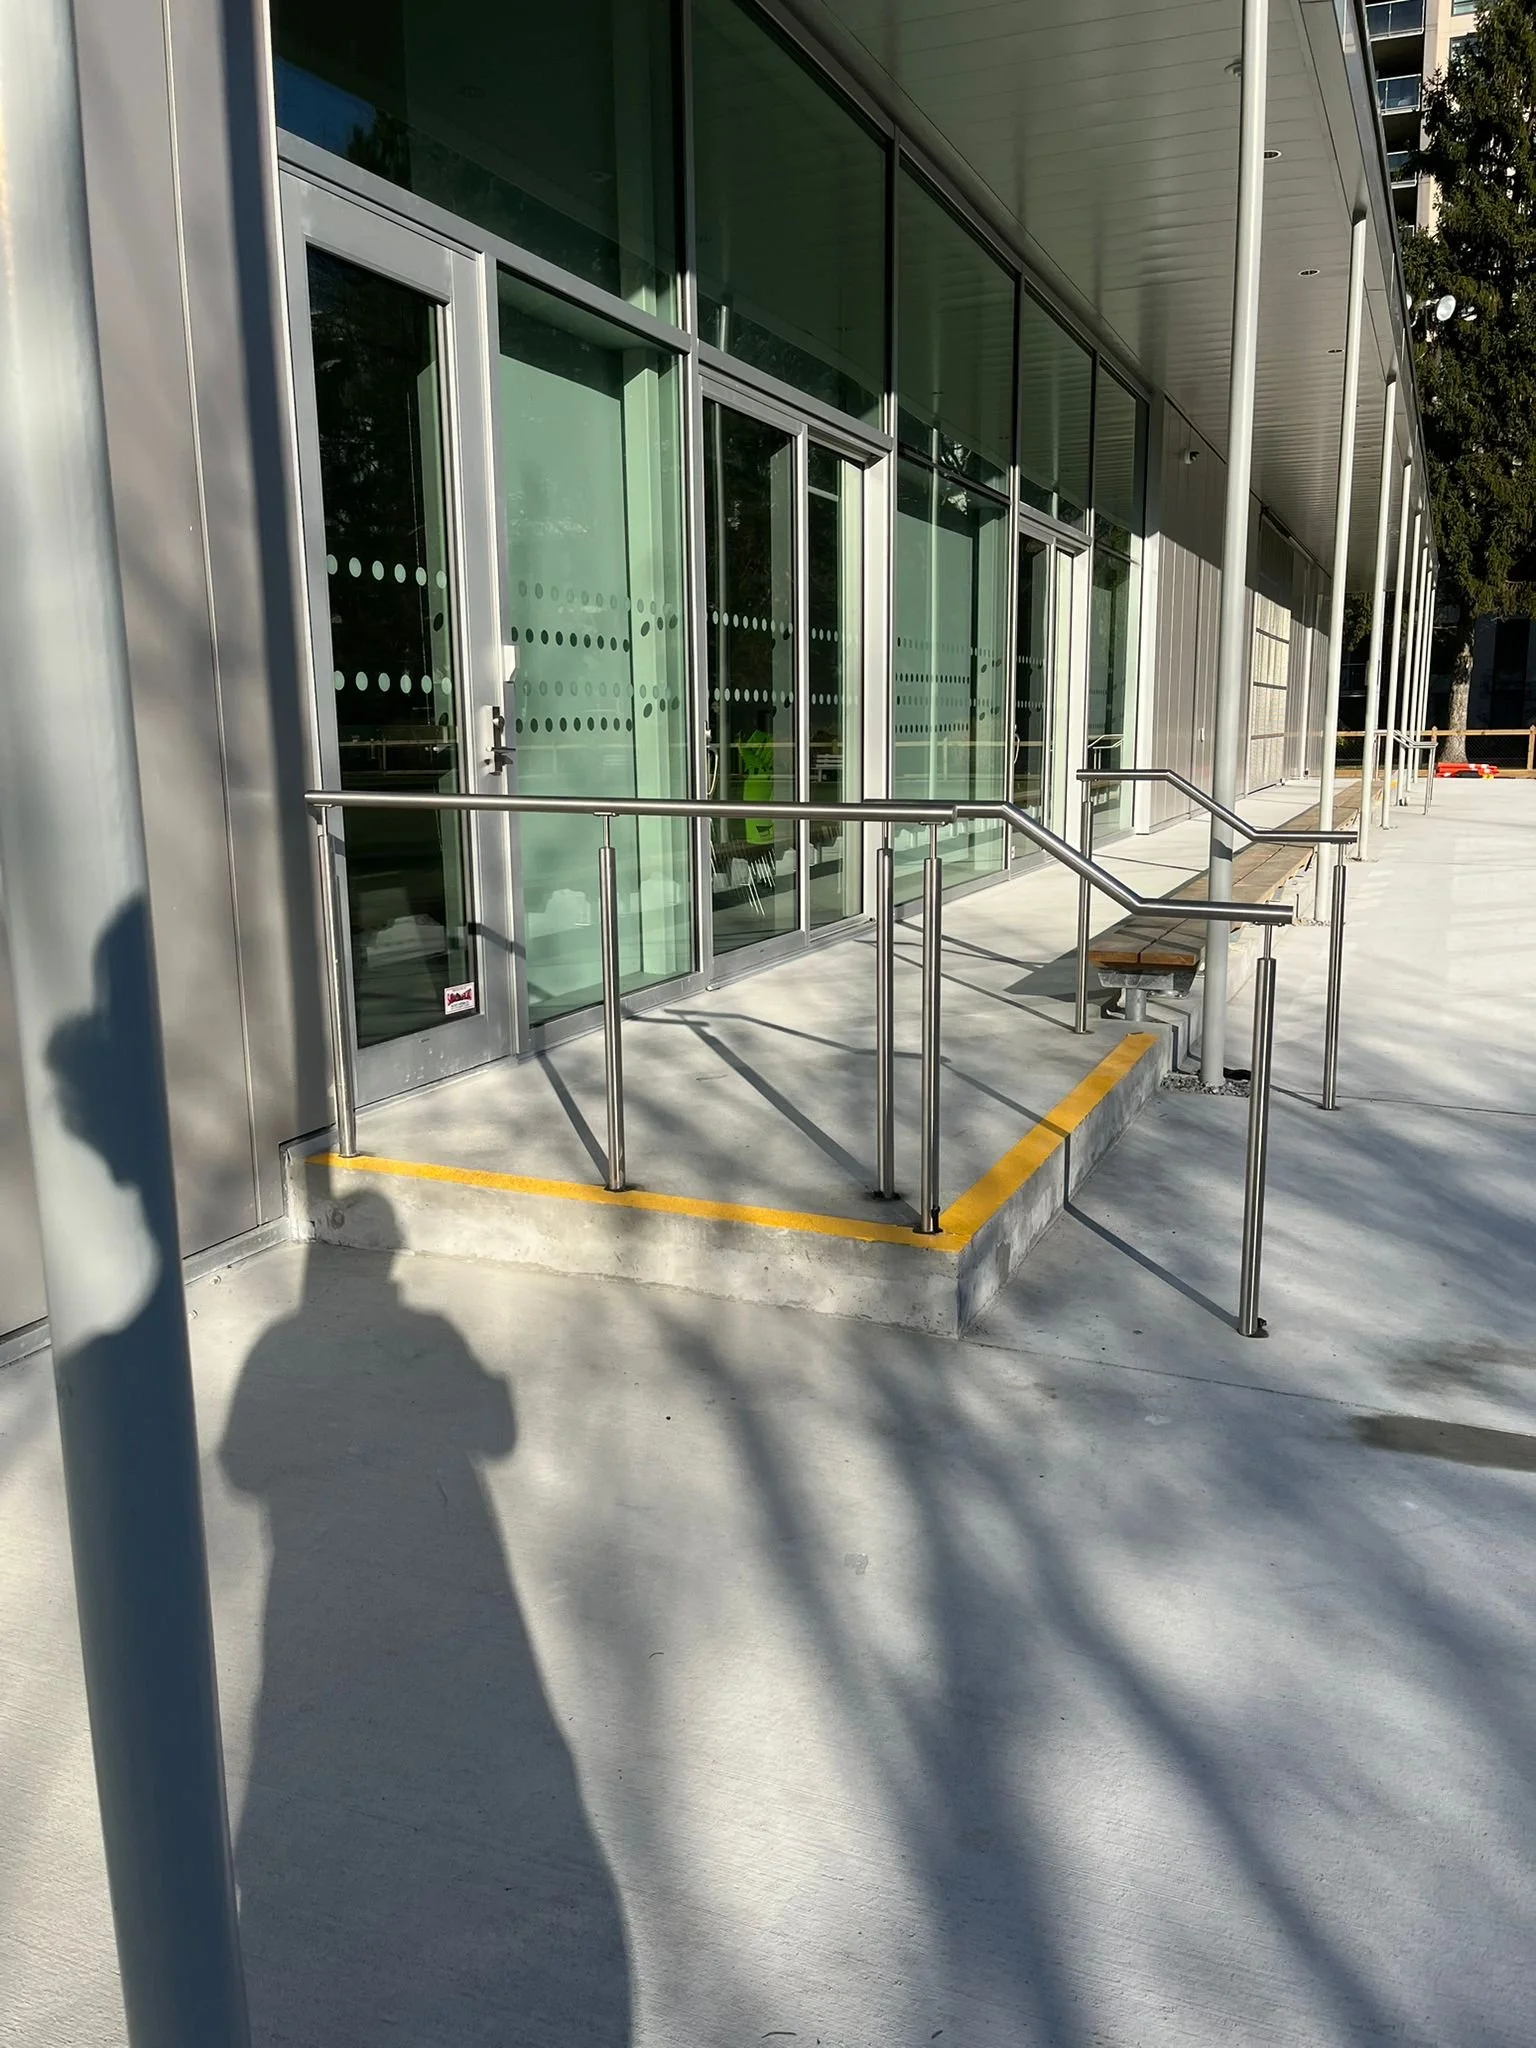
An accessible handrail should provide continuous and dependable support along stairs, ramps, landings, and other changes in elevation. Its shape, position, clearances, bracket locations, and termination details all influence how comfortably it can be used.
The handrail should be easy to grip and free from sharp edges or interruptions. Returns and extensions should be coordinated with walls, doors, circulation routes, and surrounding finishes so they do not create additional hazards.
Structural backing is equally important. Brackets and connections must transfer loads into an appropriate substrate rather than relying only on drywall, cladding, or another non-structural finish. Identifying the required backing during design can prevent costly modifications after the walls are completed.
Guards, Ramps and Exterior Routes
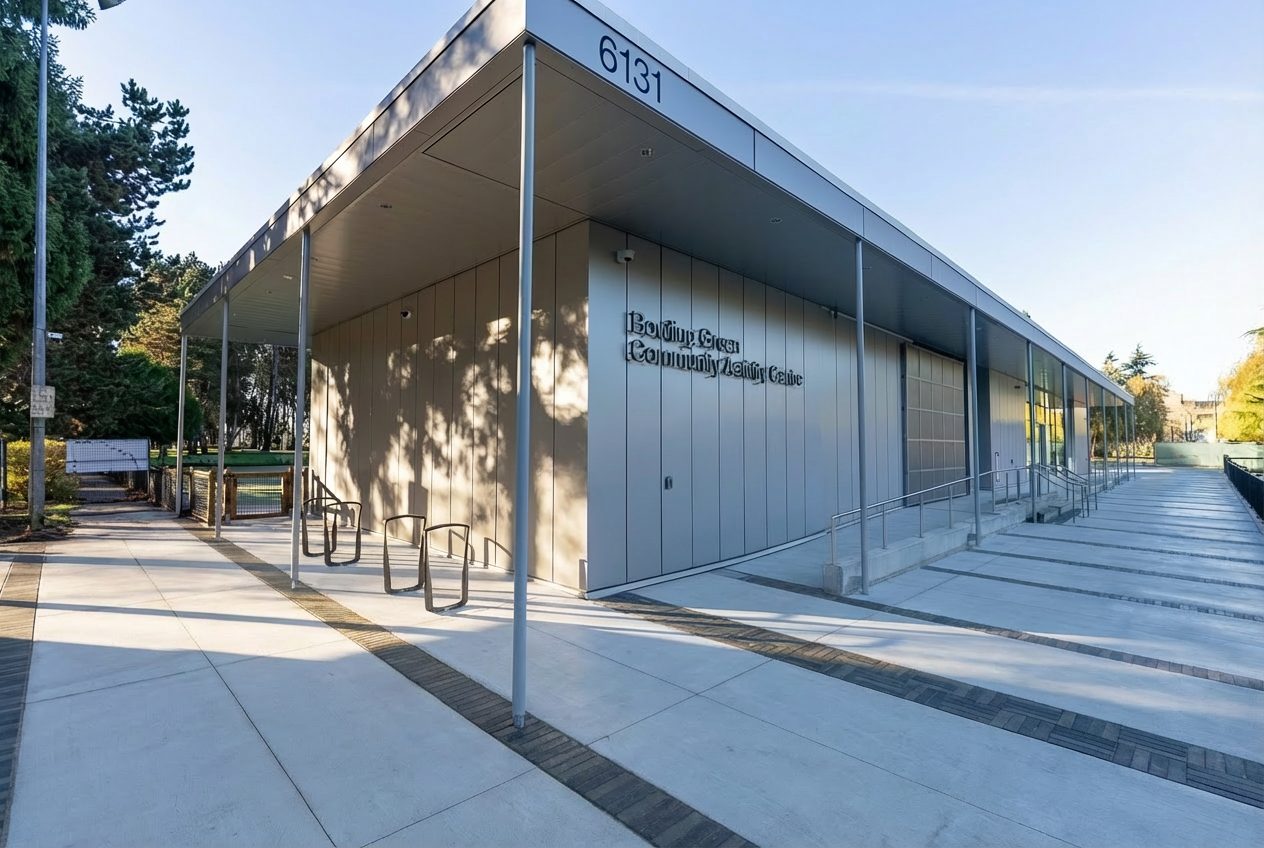
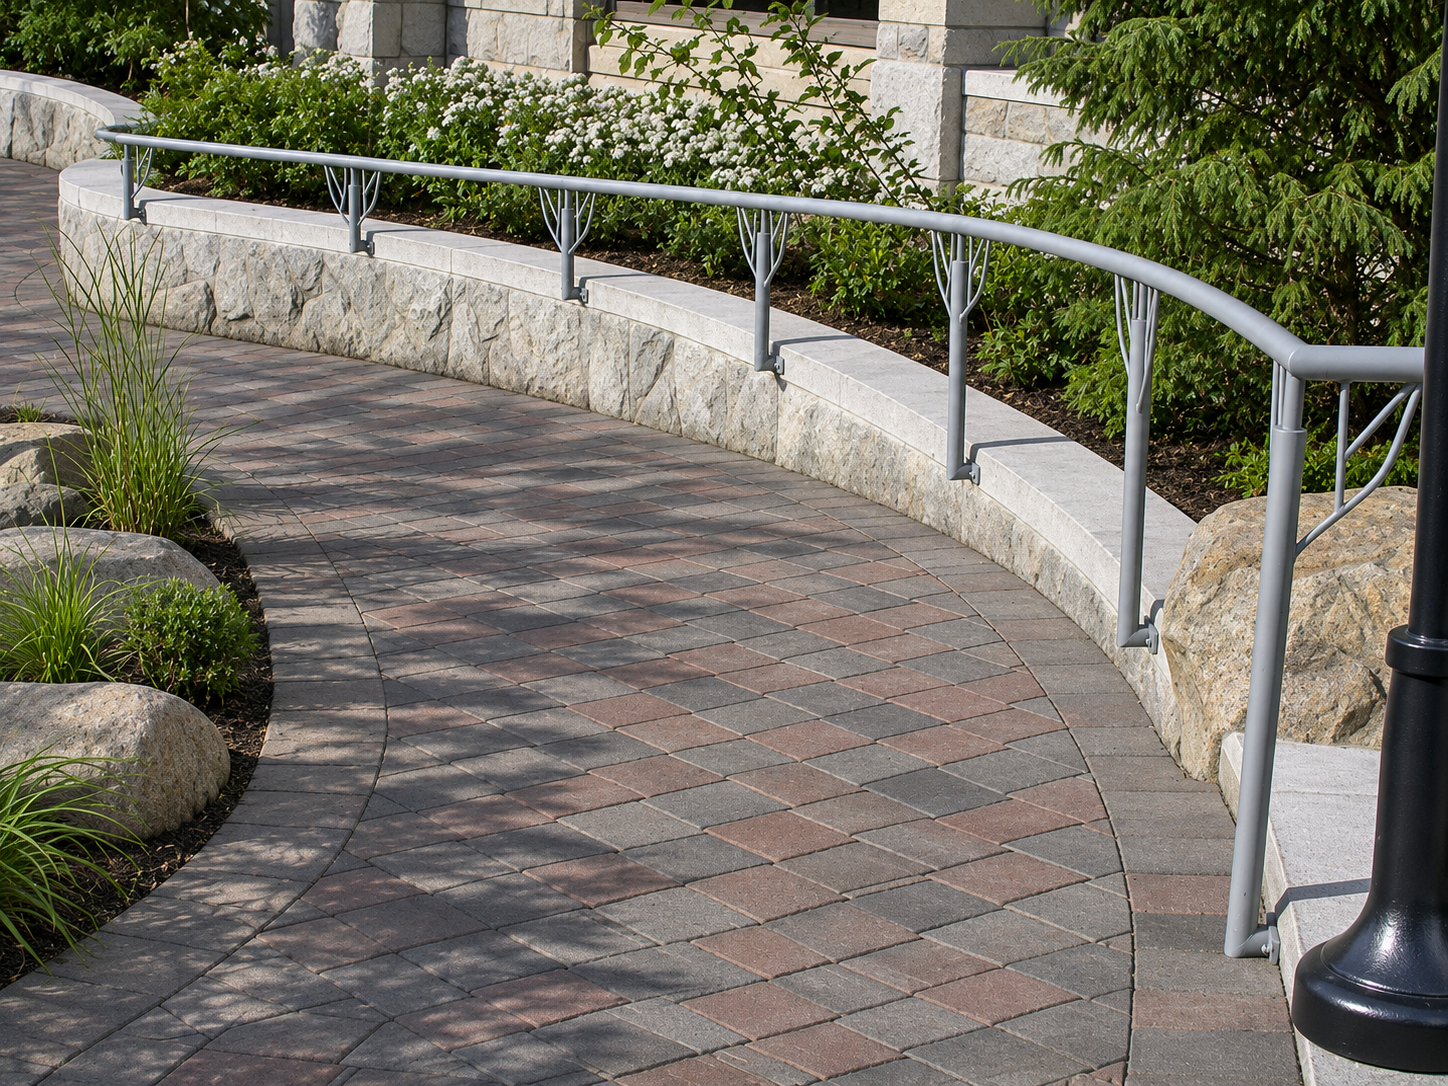
Guards and railings along ramps, balconies, walkways, and raised platforms must provide protection without restricting the usable path.
For exterior applications, designers should also consider drainage, snow, ice, water accumulation, and corrosion exposure. Base plates, anchors, posts, and connections should be detailed to avoid trapping moisture and interfering with waterproofing systems.
In Vancouver and coastal British Columbia, a suitable finish system is essential. Powder coating, galvanizing, stainless steel, and aluminum may each be appropriate depending on the location, exposure, appearance, and maintenance requirements.
Accessible Gates and Entrances
A gate may technically provide access while still being difficult to operate. Panel weight, opening force, hardware location, clear width, threshold conditions, and the direction of travel can all affect usability.
Automated gates may require coordination with operators, sensors, safety devices, intercoms, card readers, and access-control systems. Controls should be positioned where users can reach them without standing within the gate’s operating path.
These requirements should be coordinated before fabrication because changes to posts, hinges, foundations, conduit, or gate geometry can affect both cost and schedule.
Designing for Future Adaptation
Adaptable design allows a home or building to respond more easily to future needs. This can include installing structural backing for future handrails, allowing space for additional supports, or designing connections that can be adjusted or replaced without major demolition.
A custom metal component does not always need to be installed immediately. In some cases, the most valuable step is preparing the surrounding construction so that a handrail, grab rail, gate operator, or other feature can be added later.
The CMHC Universal Design Guide provides additional guidance for creating inclusive and adaptable multi-unit residential buildings.
Materials, Finishes and Visual Contrast
Material selection affects durability, maintenance, comfort, and appearance. Steel offers strength and design flexibility, stainless steel provides strong corrosion resistance, and aluminum can reduce weight while performing well in many exterior applications.
The surface should be comfortable to touch and grip, particularly for frequently used handrails. Excessively rough textures, sharp transitions, and exposed fasteners may make a component more difficult to use.
Visual contrast can also help people identify handrails, edges, gates, and changes in elevation. Contrast does not always require a bright colour. A carefully selected difference in tone, finish, or material can improve visibility while remaining consistent with the overall design.
Coordination Before Fabrication
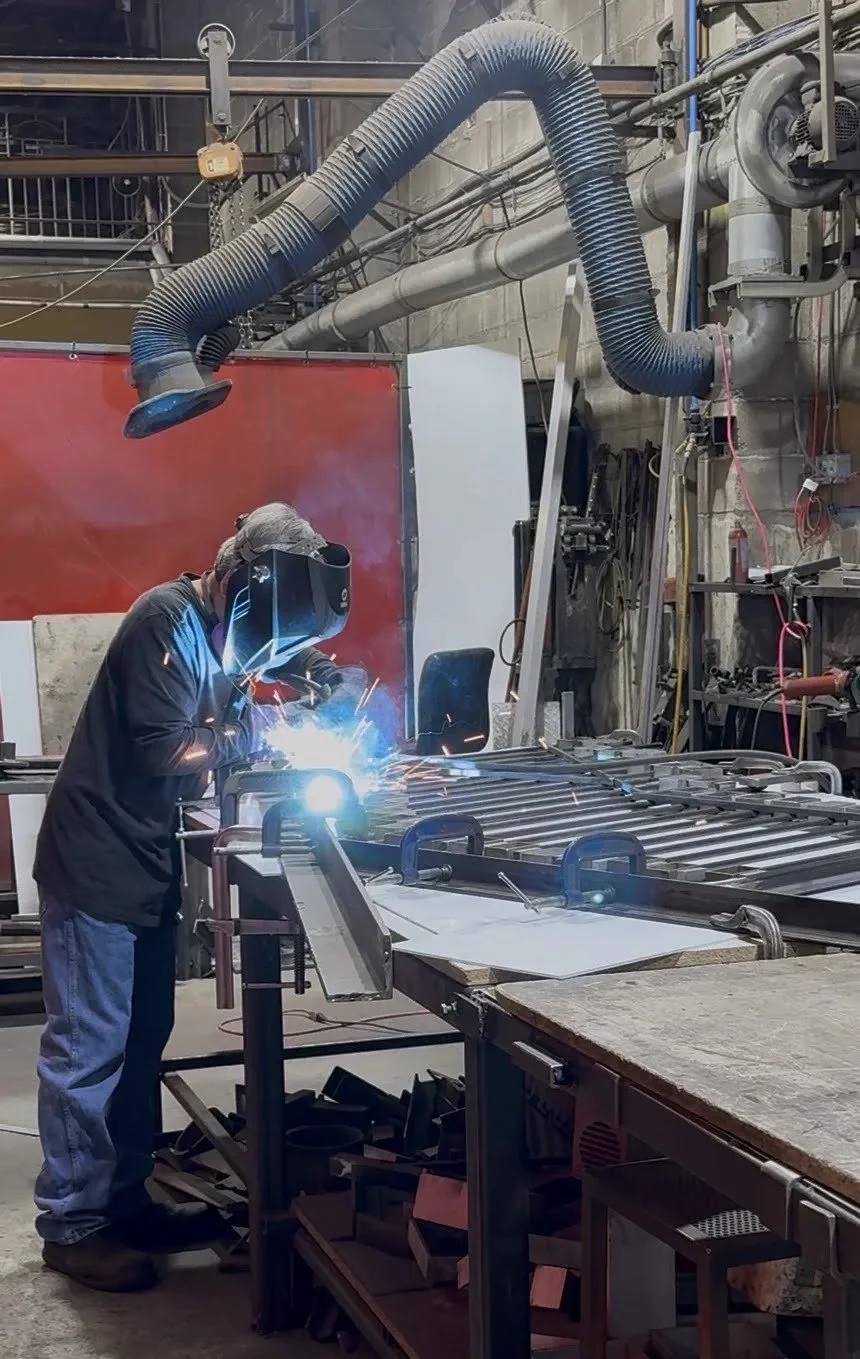
Accessible metalwork should be coordinated through architectural drawings, specifications, site measurements, and detailed shop drawings.
Before fabrication, the project team should confirm:
The accessible route and required clearances
Handrail and guard locations
Supporting substrates and structural backing
Connection and anchoring requirements
Adjacent walls, cladding, glass, and waterproofing
Material and finish specifications
Gate hardware, operators, and controls
Construction tolerances and site conditions
Engineering and code-review responsibilities
Delivery and installation access
Early coordination allows the fabricator to resolve practical issues before materials are cut, welded, and finished.
New Construction and Accessibility Retrofits
Accessibility is easier to incorporate when it is considered during the original design. Existing buildings, however, can often be improved with new handrails, guards, gates, ramps, brackets, or other custom components.
Retrofit projects usually require careful site measurement because existing walls, stairs, concrete, and finishes may not match the original drawings. Connections may also need to be designed around concealed framing, limited access, waterproofing, or completed architectural finishes.
Eligible BC residents may qualify for assistance through the BC Rebate for Accessible Home Adaptations. Approval and eligibility should be confirmed with BC Housing before work begins.
Custom Metalwork for Safer, More Adaptable Spaces
Accessible architectural metalwork should be functional, durable, and visually integrated with the building. When handrails, guards, gates, and connections are planned early, they can improve safety and usability while preserving the intended architectural character.
Iron Age Manufacturing Ltd. works with architects, builders, designers, developers, and property owners throughout Vancouver and the Lower Mainland. Our services include site measurement, shop drawings, custom fabrication, finishing, delivery, and installation for handrails, guards, gates, railings, staircases, and other architectural metalwork.
Planning an accessible or adaptable metalwork project? Contact Iron Age Manufacturing to discuss your drawings, site conditions, schedule, and installation requirements.
Custom Metalwork for Homes & Businesses.
604-876-0914 info@ironagebc.com
