Architectural drawings communicate the overall design intent of a railing, staircase, gate, screen, canopy, or other metal feature. Before fabrication can begin, that concept must be translated into accurate dimensions, materials, connections, finishes, and installation details. This information is developed through metalwork shop drawings.
A careful shop drawing review helps architects, contractors, consultants, and fabricators identify missing information before materials are ordered or fabrication begins. Resolving issues at this stage can reduce delays, field modifications, finish damage, and costly rework.
Confirm the Latest Project Information
The first step is confirming that the shop drawings were prepared using the latest architectural, structural, interior design, landscape, and envelope documents. Changes to floor elevations, wall thicknesses, stair geometry, structural supports, waterproofing, glazing, or finished grades can directly affect the metalwork.
The shop drawing submission should clearly identify the project documents and revisions used. If the surrounding construction has changed, the metalwork drawings may also need to be updated.
Review Dimensions and Overall Geometry
Confirm that the size, position, alignment, and proportions of the metalwork match the intended design. For railings and guards, review the overall height, post spacing, infill arrangement, handrail locations, termination points, and relationship to stairs, landings, balconies, and finished edges.
For staircases, confirm the finished floor elevations, total rise, tread and riser geometry, stair width, landing dimensions, stringer positions, and surrounding clearances. For gates and screens, review the opening size, panel dimensions, support locations, operating direction, and clearances from adjacent construction.
Any dimensions that depend on completed site conditions should be clearly marked for field verification before fabrication.
Confirm Materials and Visible Profiles
The shop drawings should clearly identify the metal type, profile size, wall thickness, plates, fasteners, infill materials, and other components. Material selection affects strength, weight, corrosion resistance, finishing, appearance, and cost.
Visible profiles should also match the architectural intent. Even when two metal sections offer similar structural performance, differences in width, depth, or thickness can noticeably change the final appearance.
Review Connections and Supporting Construction
Connection details are one of the most important parts of a metalwork submission. The drawings should show how the components connect to concrete, timber, structural steel, masonry, framing, or other substrates.
Base plates, brackets, anchors, bolts, welds, embedded plates, and structural backing should be clearly identified. The project team should confirm that the required supporting construction exists and that responsibility for supplying it has been assigned to the correct trade.
When engineering is required, the design loads, connection requirements, and professional responsibilities should be established before the drawings are approved.
Coordinate With Adjacent Trades
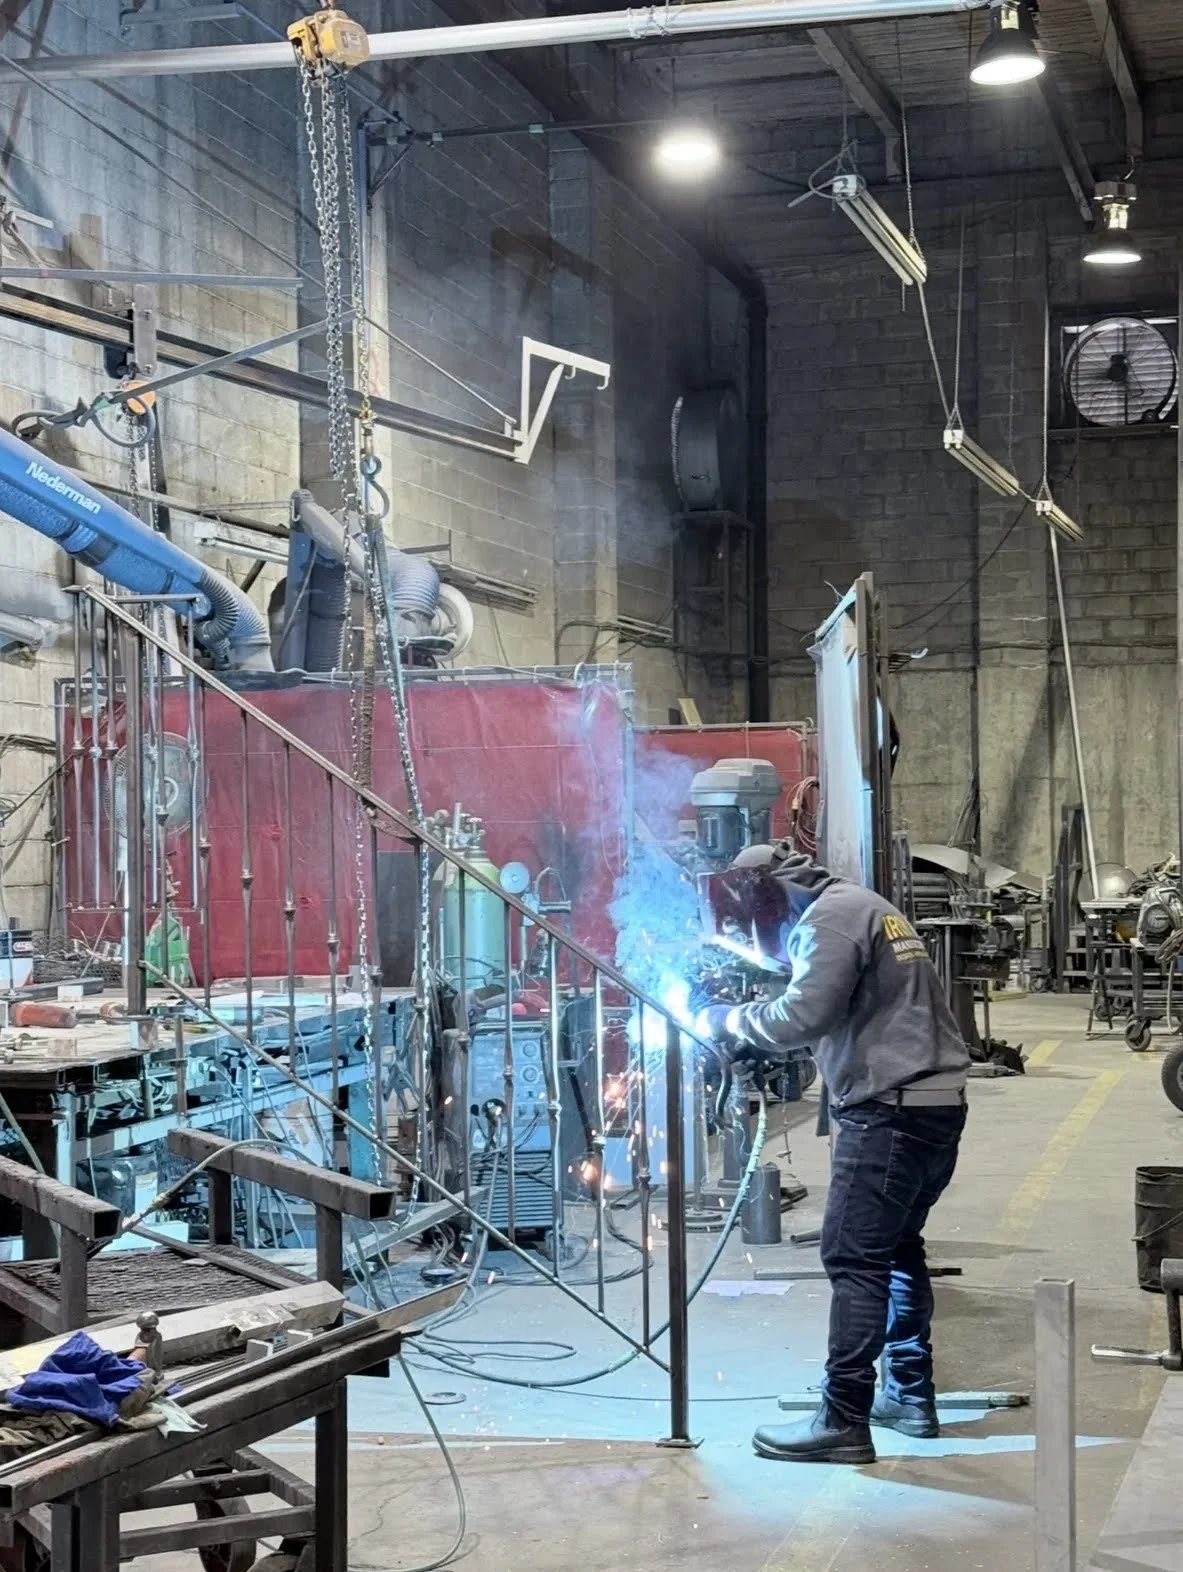
Architectural metalwork often interfaces with glass, wood, concrete, stone, cladding, roofing, waterproofing, electrical systems, and gate automation equipment. These conditions should be coordinated during the shop drawing review.
For example, a railing connection may need to account for cladding and waterproofing thicknesses. A steel staircase may require coordination with wood treads and finished flooring. An automated gate may require conduit, sensors, operators, and access-control equipment.
Resolving these interfaces before fabrication is much easier than making changes during installation.
Check Code and Safety Requirements
Railings, guards, handrails, staircases, and gates may need to satisfy building code, accessibility, structural, and safety requirements. The applicable requirements depend on the project type, location, occupancy, and intended use.
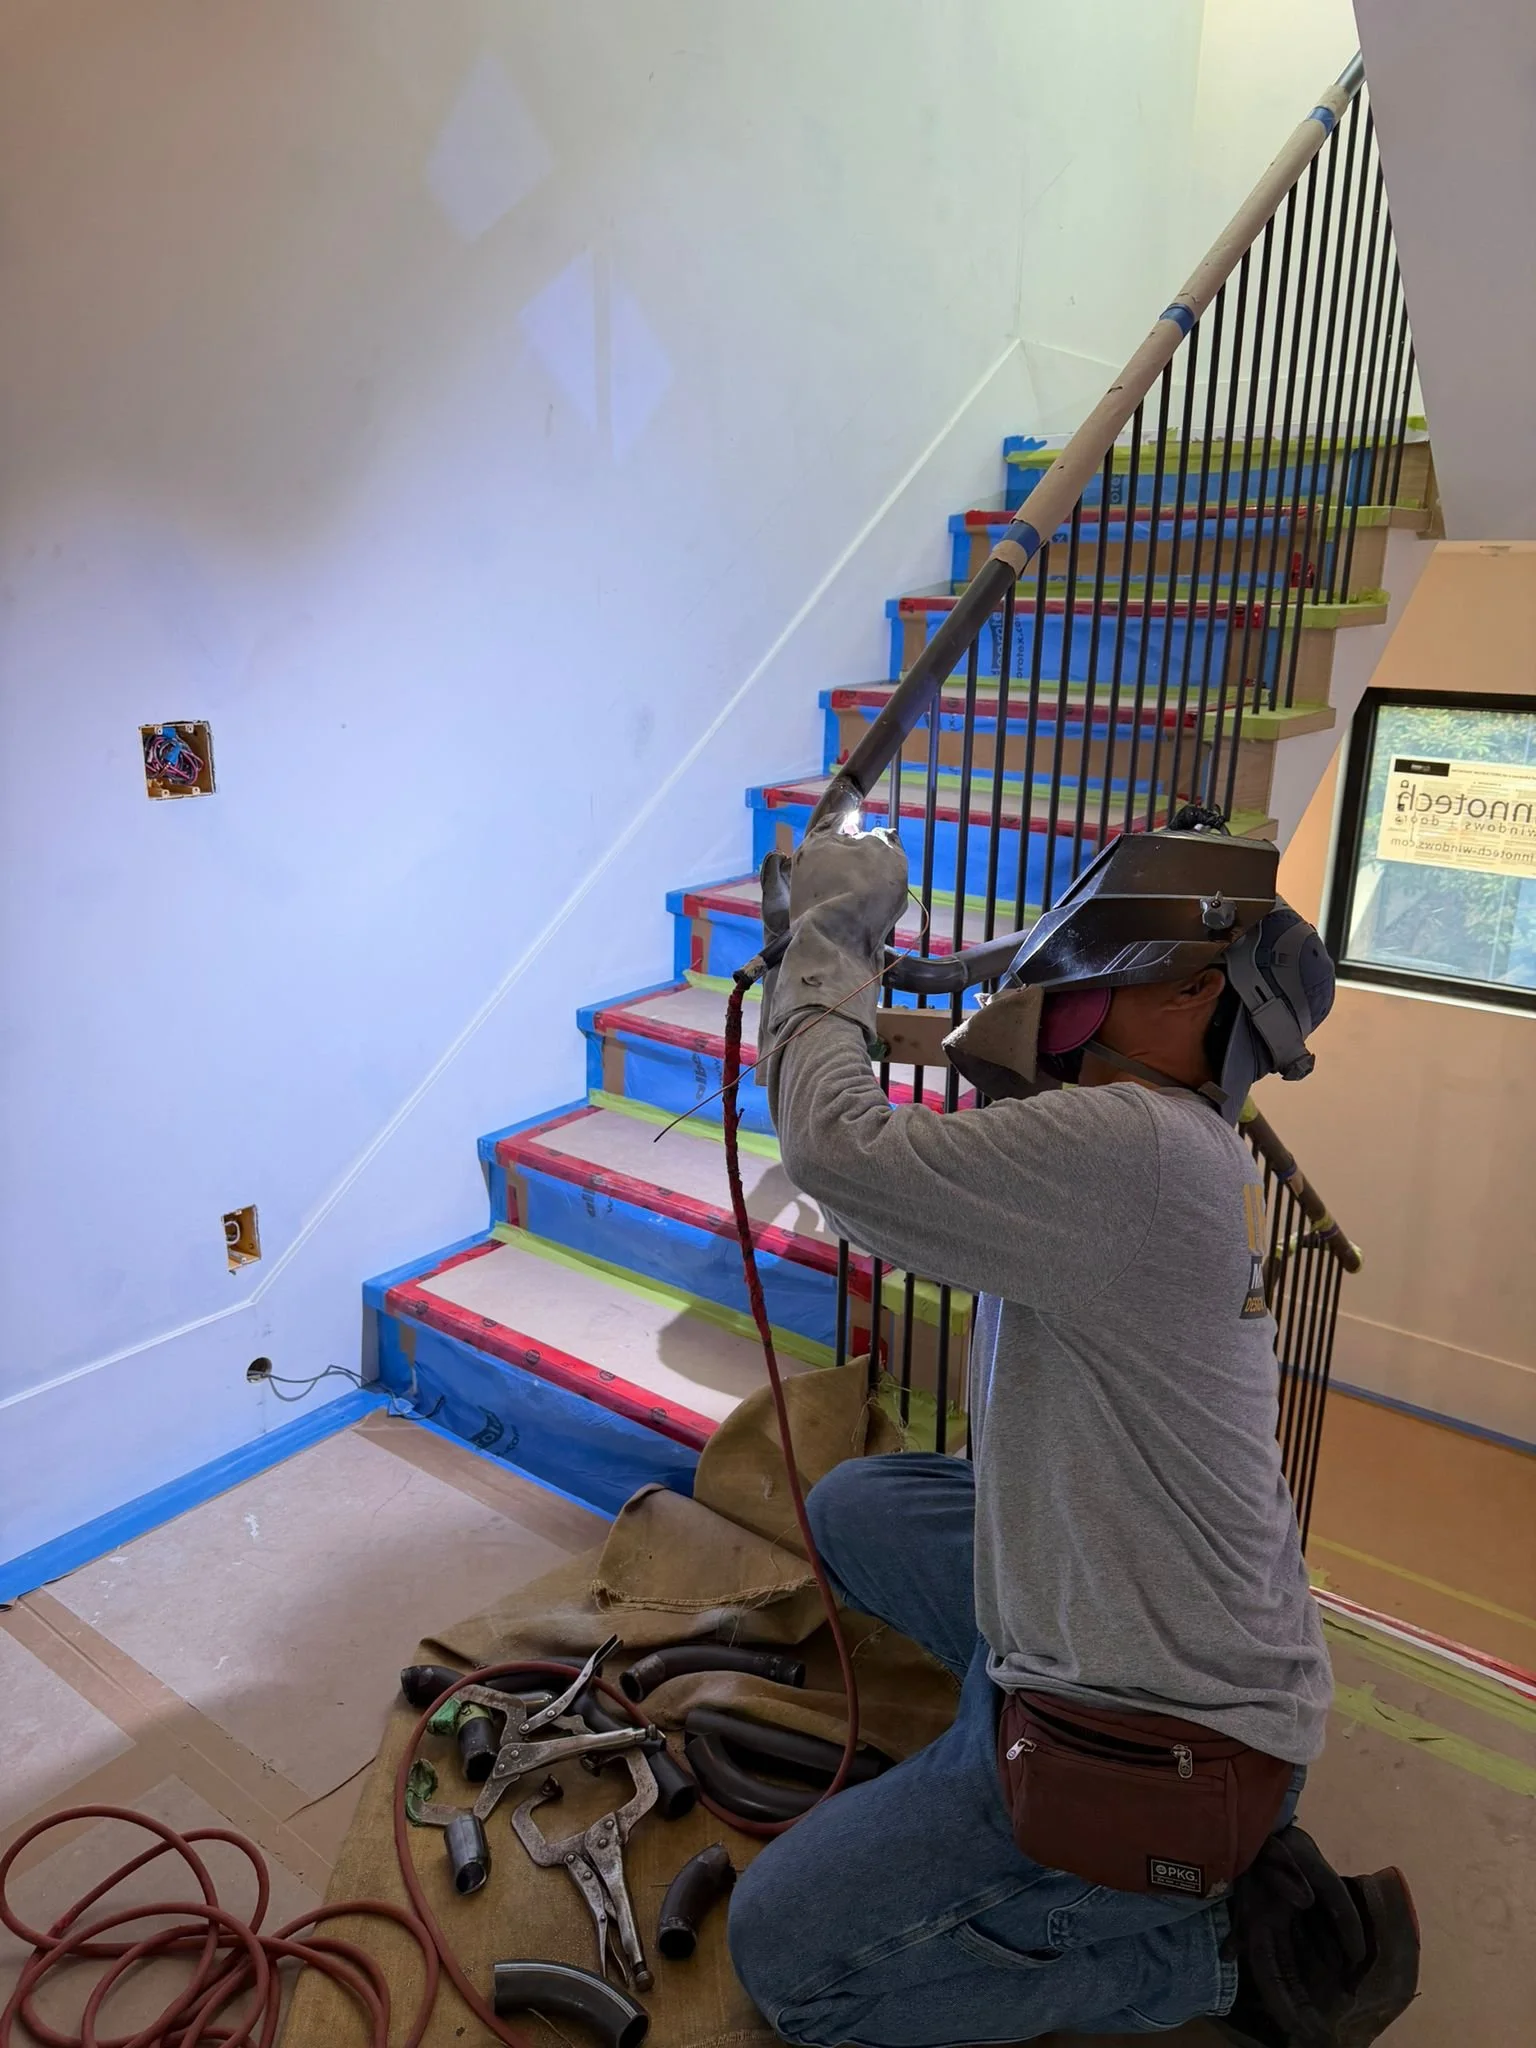
The architect, structural engineer, code consultant, envelope consultant, and other responsible professionals should review the items related to their scope. Fabrication should not begin while major safety, code, or engineering questions remain unresolved.
Confirm the Finish
The drawings and specifications should identify the required finish, colour, texture, and exposure conditions. Common finishes include powder coating, paint, galvanizing, anodizing, and various stainless steel finishes.
For exterior metalwork in Vancouver and coastal British Columbia, the finish must be suitable for moisture and environmental exposure. Drainage, sealed openings, material compatibility, surface preparation, and repair procedures after field welding should also be considered.
Allow for Construction Tolerances
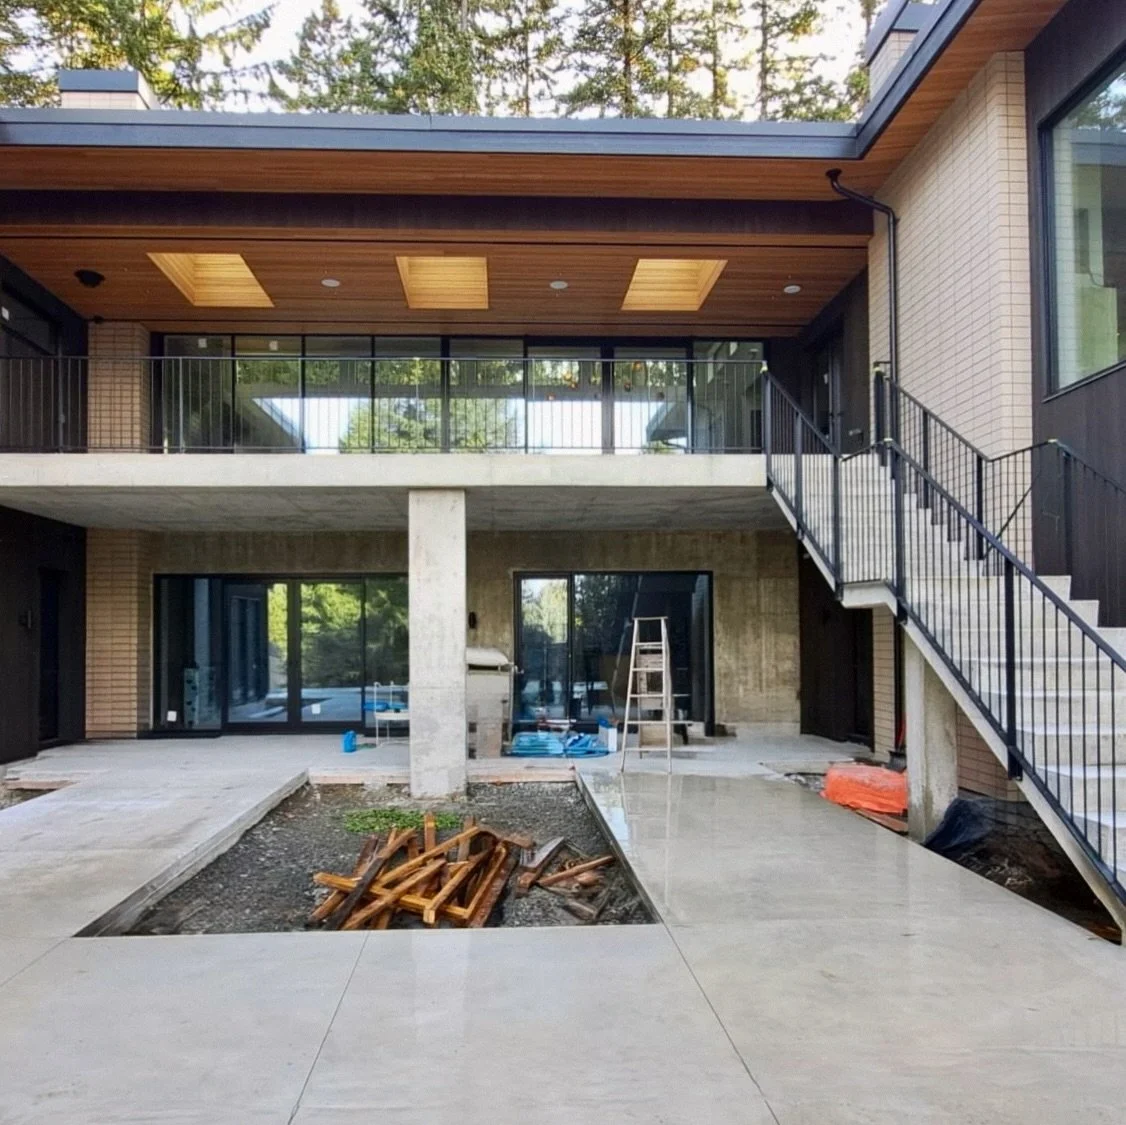
Actual site conditions may vary from the design dimensions. Concrete edges, wall openings, cladding, timber members, and finished surfaces are not constructed to zero tolerance.
Shop drawings should show how reasonable variations will be accommodated through adjustable brackets, slotted holes, shim spaces, controlled gaps, or field-verified dimensions. Planned adjustability can prevent improvised site modifications that damage finishes or affect appearance.
Consider Delivery and Installation
The metalwork must be transportable and installable using the available site access. Large staircases, canopies, gates, and screens may need to be divided into smaller assemblies.
The review should consider delivery routes, door and elevator sizes, crane access, lifting requirements, assembly breaks, field connections, site-welding restrictions, and installation sequencing with other trades. These decisions should be made before fabrication, not after the completed assembly arrives on-site.
Better Reviews Produce Better Results

Shop drawings are one of the final opportunities to resolve coordination issues before materials are cut, welded, and finished. The review should confirm dimensions, materials, connections, finishes, tolerances, engineering requirements, and installation conditions.
The best results come from collaboration between the architect, contractor, consultants, fabricator, installer, and adjacent trades. When important details are confirmed early, the completed metalwork is more likely to fit correctly, perform as required, and maintain the intended architectural appearance.
Iron Age Manufacturing Ltd. works with architects, builders, designers, developers, and property owners throughout Vancouver and the Lower Mainland. Our services include site measurement, shop drawings, custom fabrication, finishing, delivery, and installation for railings, staircases, gates, fences, screens, canopies, and custom architectural features.
Planning a custom metalwork project? Contact Iron Age Manufacturing to discuss your drawings, specifications, schedule, and installation requirements.
Custom Metalwork for Homes & Businesses.
604-876-0914 info@ironagebc.com
