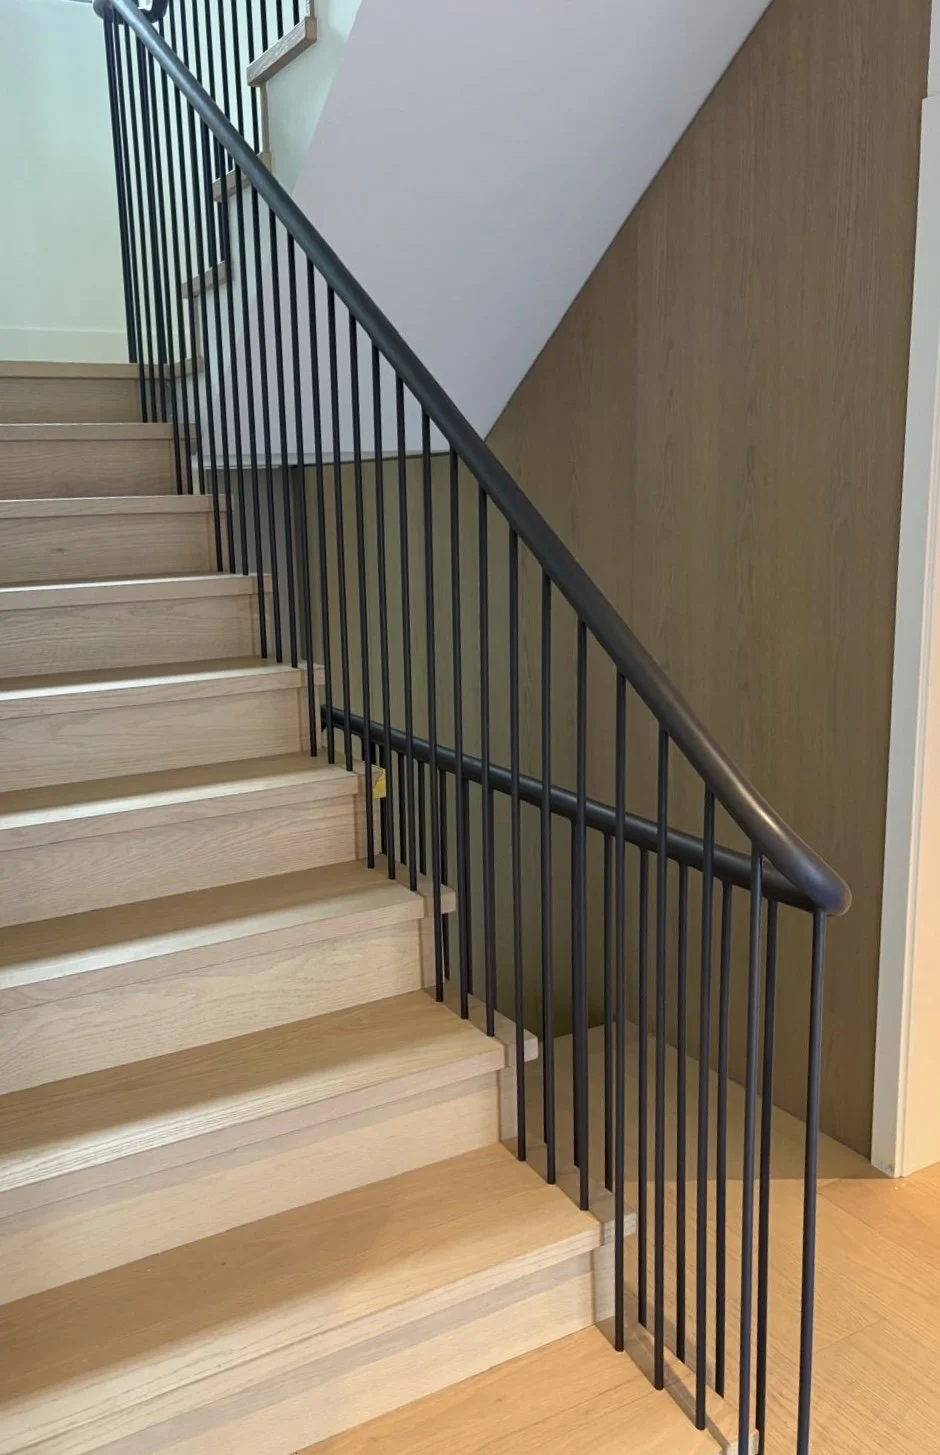
Renovation and adaptive-reuse projects are becoming an increasingly important part of Vancouver’s construction landscape. Instead of demolishing an existing building, owners and project teams may choose to upgrade it, change its use or extend its service life.
These projects often require new railings, guards, staircases, gates, screens, canopies and other custom metal components. However, fabricating metalwork for an existing building is very different from working on new construction.
Original drawings may be incomplete, existing walls may not be straight, structural conditions can be concealed, and installation access may be limited. Successful retrofit metalwork therefore depends on careful site verification and early coordination between the architect, contractor, engineer and fabricator.
Why Retrofit Metalwork Requires a Different Approach
In new construction, metalwork is usually fabricated from coordinated architectural and structural drawings. In an existing building, actual site conditions may differ significantly from the available documents.
Concrete edges may be uneven. Floors and walls may be out of level or out of square. Previous renovations may have introduced materials or connections that do not appear on the original drawings.
If metalwork is released for fabrication before these conditions are verified, even a small dimensional difference can create installation problems, delays and expensive field modifications.
Begin With Accurate Site Verification
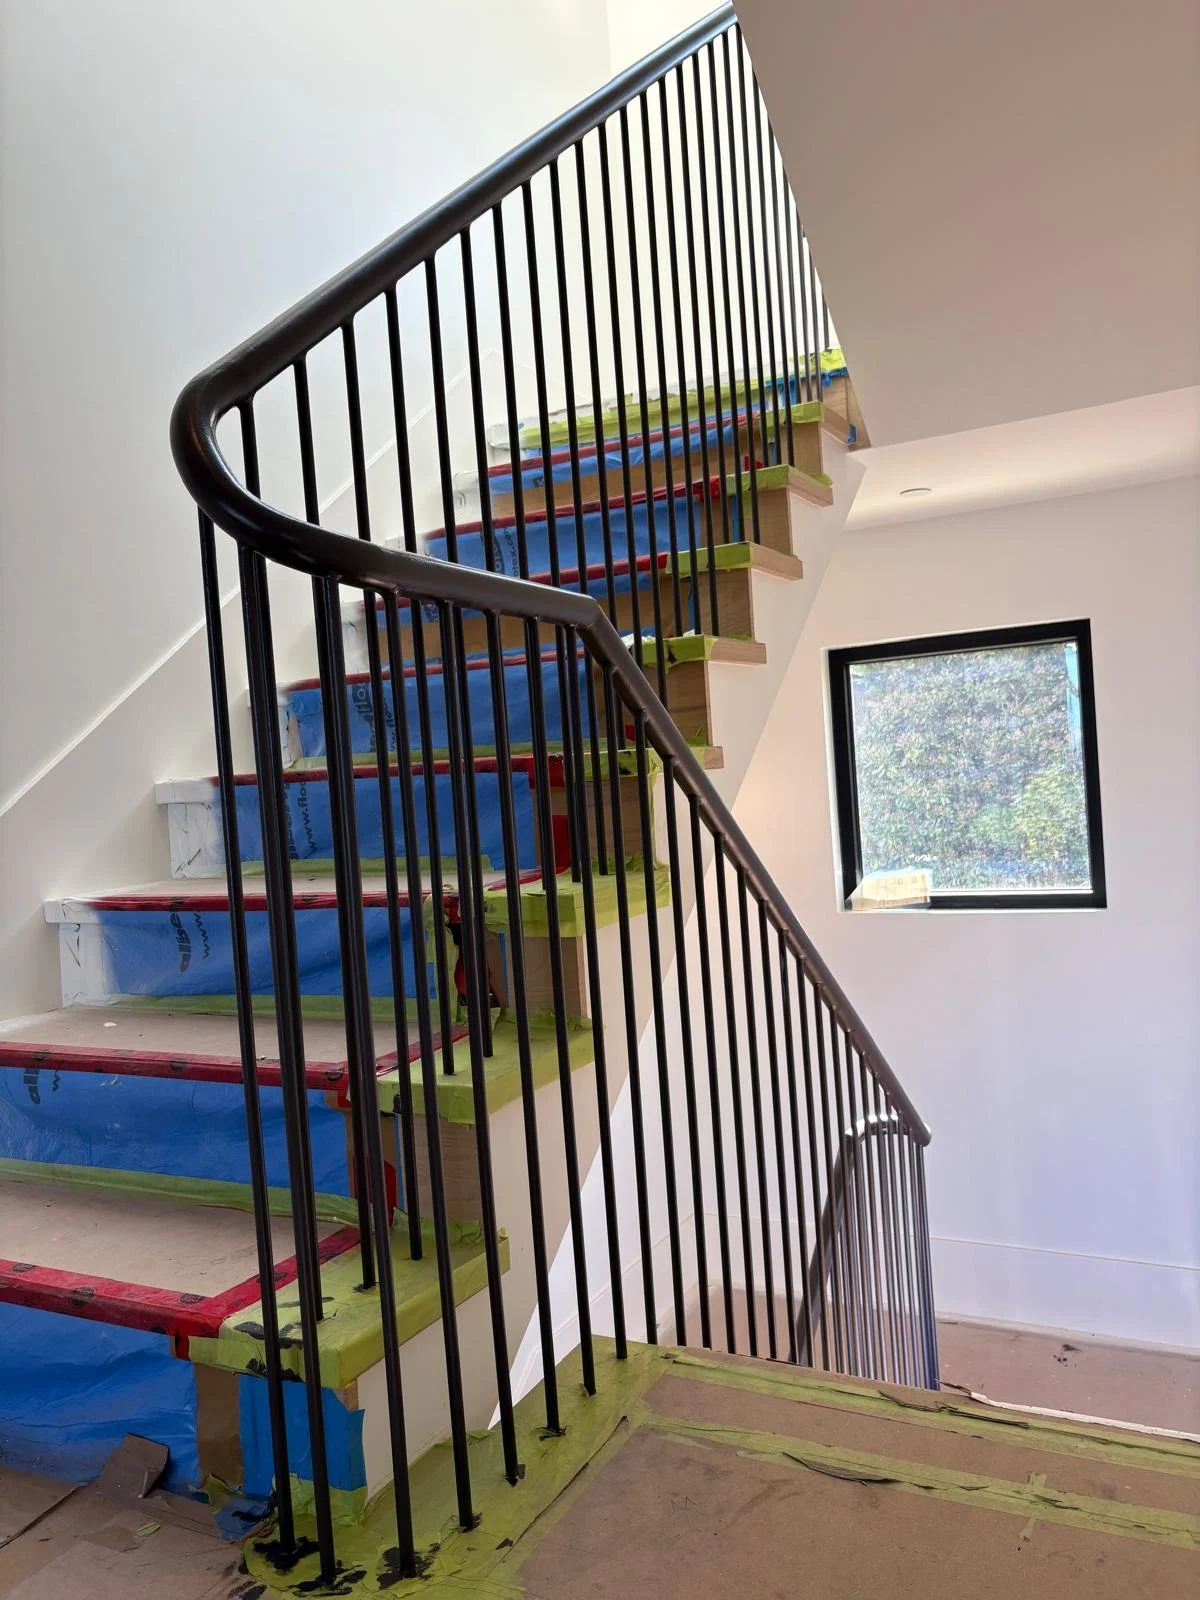
Field measurements are one of the most important steps in a retrofit metalwork project.
The fabricator should verify critical dimensions after the relevant structure and finishes are sufficiently exposed. Measurements may include floor elevations, stair geometry, wall locations, concrete edges, mounting surfaces and clearances around doors or equipment.
For complicated areas, laser measurement or 3D scanning may help document irregular geometry. However, the measurement method should match the complexity and required accuracy of the project.
Site verification should also record conditions that could affect installation, including:
Sloped or uneven surfaces
Existing waterproofing and cladding
Door swings and circulation routes
Drainage locations
Mechanical and electrical services
Available delivery and lifting access
These details allow the metalwork to be designed around the building as it actually exists.
Confirm the Supporting Structure
A finished wall or concrete surface does not always reveal what is available behind it for attachment.
Before detailing connections, the project team should confirm whether the metalwork will connect to concrete, structural steel, masonry or wood framing. The location and condition of existing reinforcement, embedded plates and structural backing may also need to be investigated.
Connection requirements should be reviewed by the appropriate design professionals. This is particularly important for guards, stairs, canopies and other components that resist structural loads or protect occupants from falls.
Early confirmation of the supporting structure helps prevent oversized cover plates, exposed fasteners and last-minute reinforcing work.
Review Code, Accessibility and Life-Safety Requirements
Existing buildings may have been constructed under earlier regulations, but new work and the areas affected by that work may still be subject to current requirements.
Depending on the project, the design team may need to review guard heights, opening limitations, handrail geometry, stair dimensions, accessible clearances, landings and exit routes.
The specific requirements will depend on the building, occupancy, scope of renovation and applicable authority. Architects, engineers and contractors should establish these requirements before shop drawings and fabrication are approved.
The Government of British Columbia provides additional information through its BC Building Code resources.
Decide What Should Be Preserved, Repaired or Replaced
Not every existing metal component needs to be removed.
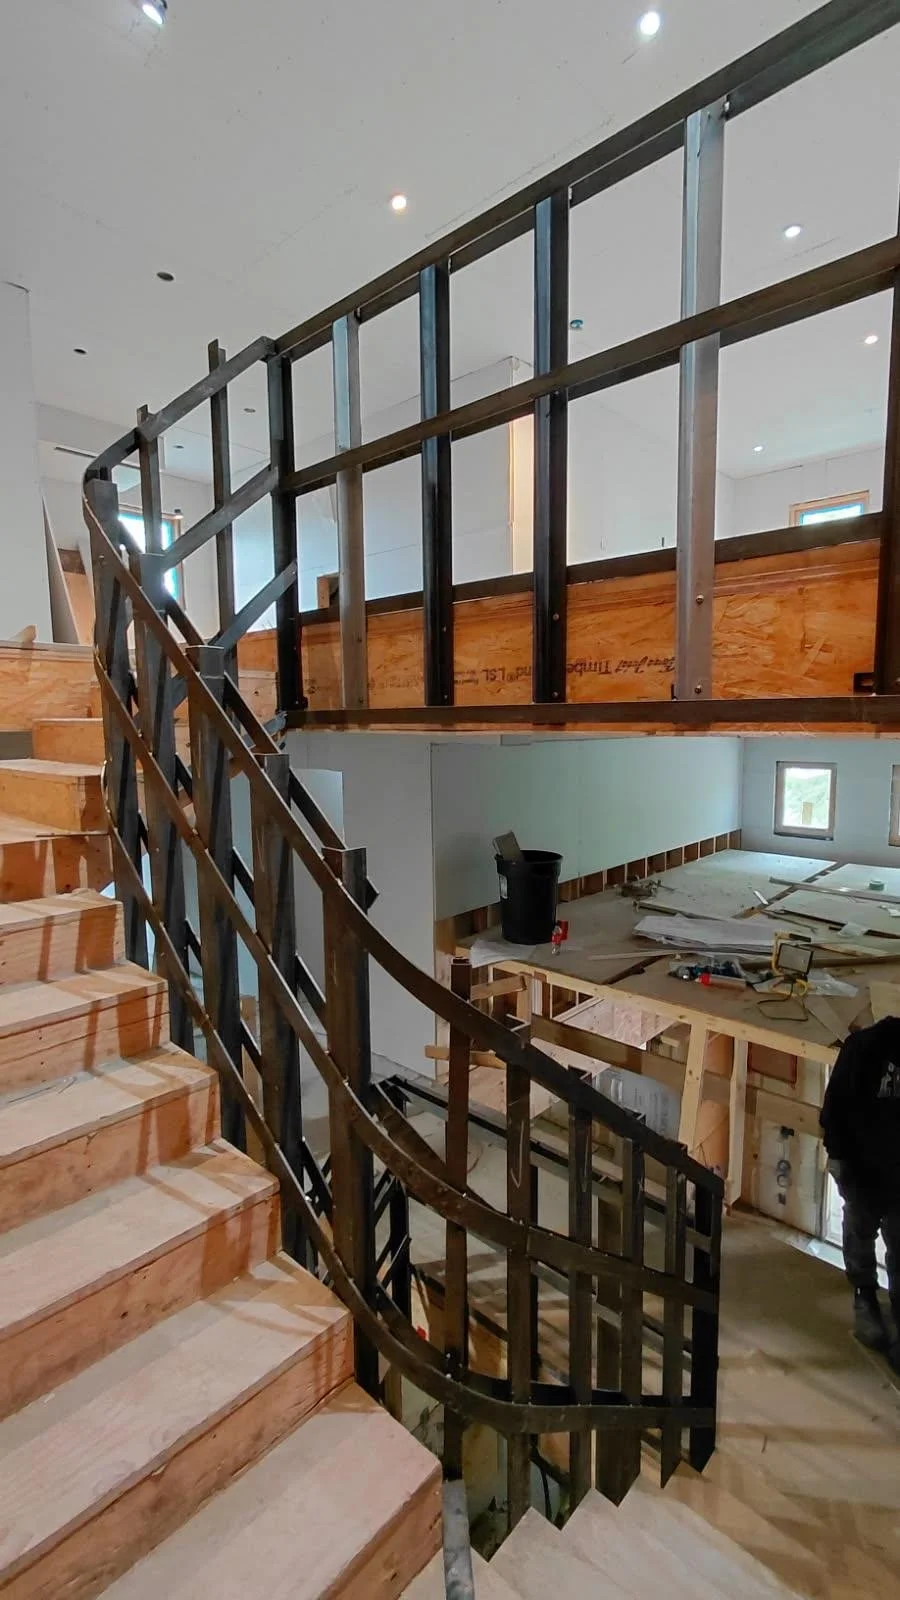
Some railings, stairs or decorative features may be suitable for repair, reinforcement or refinishing. Other elements may have corrosion, inadequate connections, significant damage or geometry that no longer meets the project requirements.
The evaluation should consider:
Structural condition
Code and accessibility requirements
Architectural or heritage value
Compatibility with the new design
Cost of repair compared with replacement
Expected maintenance and service life
When an existing feature has architectural significance, careful modification can help preserve the building’s character while improving its performance.
Detail the Transition Between Old and New
The junction between new metalwork and existing construction is often the most visually sensitive part of a retrofit.
Walls may not be straight, slab edges may vary and existing finishes may be difficult to match. Shop drawings should therefore show how dimensional variation will be managed.
Adjustable brackets, concealed shims, cover plates and carefully detailed gaps can provide practical installation tolerance without making the finished work appear improvised.
Visible transitions should be reviewed early, particularly where new metalwork meets heritage materials, stone, wood, glass or existing steel.
Select Materials and Finishes for the Actual Environment
Material selection should consider both the appearance of the existing building and the exposure conditions of the new metalwork.
Exterior components in Vancouver must be designed for frequent moisture and a coastal climate. Drainage, ventilation, weld treatment and protection of cut edges are just as important as the selected coating.
Depending on the application, suitable options may include:
Powder-coated steel
Hot-dip galvanized steel
Duplex-coated steel
Stainless steel
Aluminum
Contact between dissimilar metals should also be reviewed to reduce the risk of galvanic corrosion.
For visible retrofit work, physical finish samples can help the project team evaluate colour, gloss, texture and compatibility with the existing architecture before production begins.
Plan the Installation Sequence Early
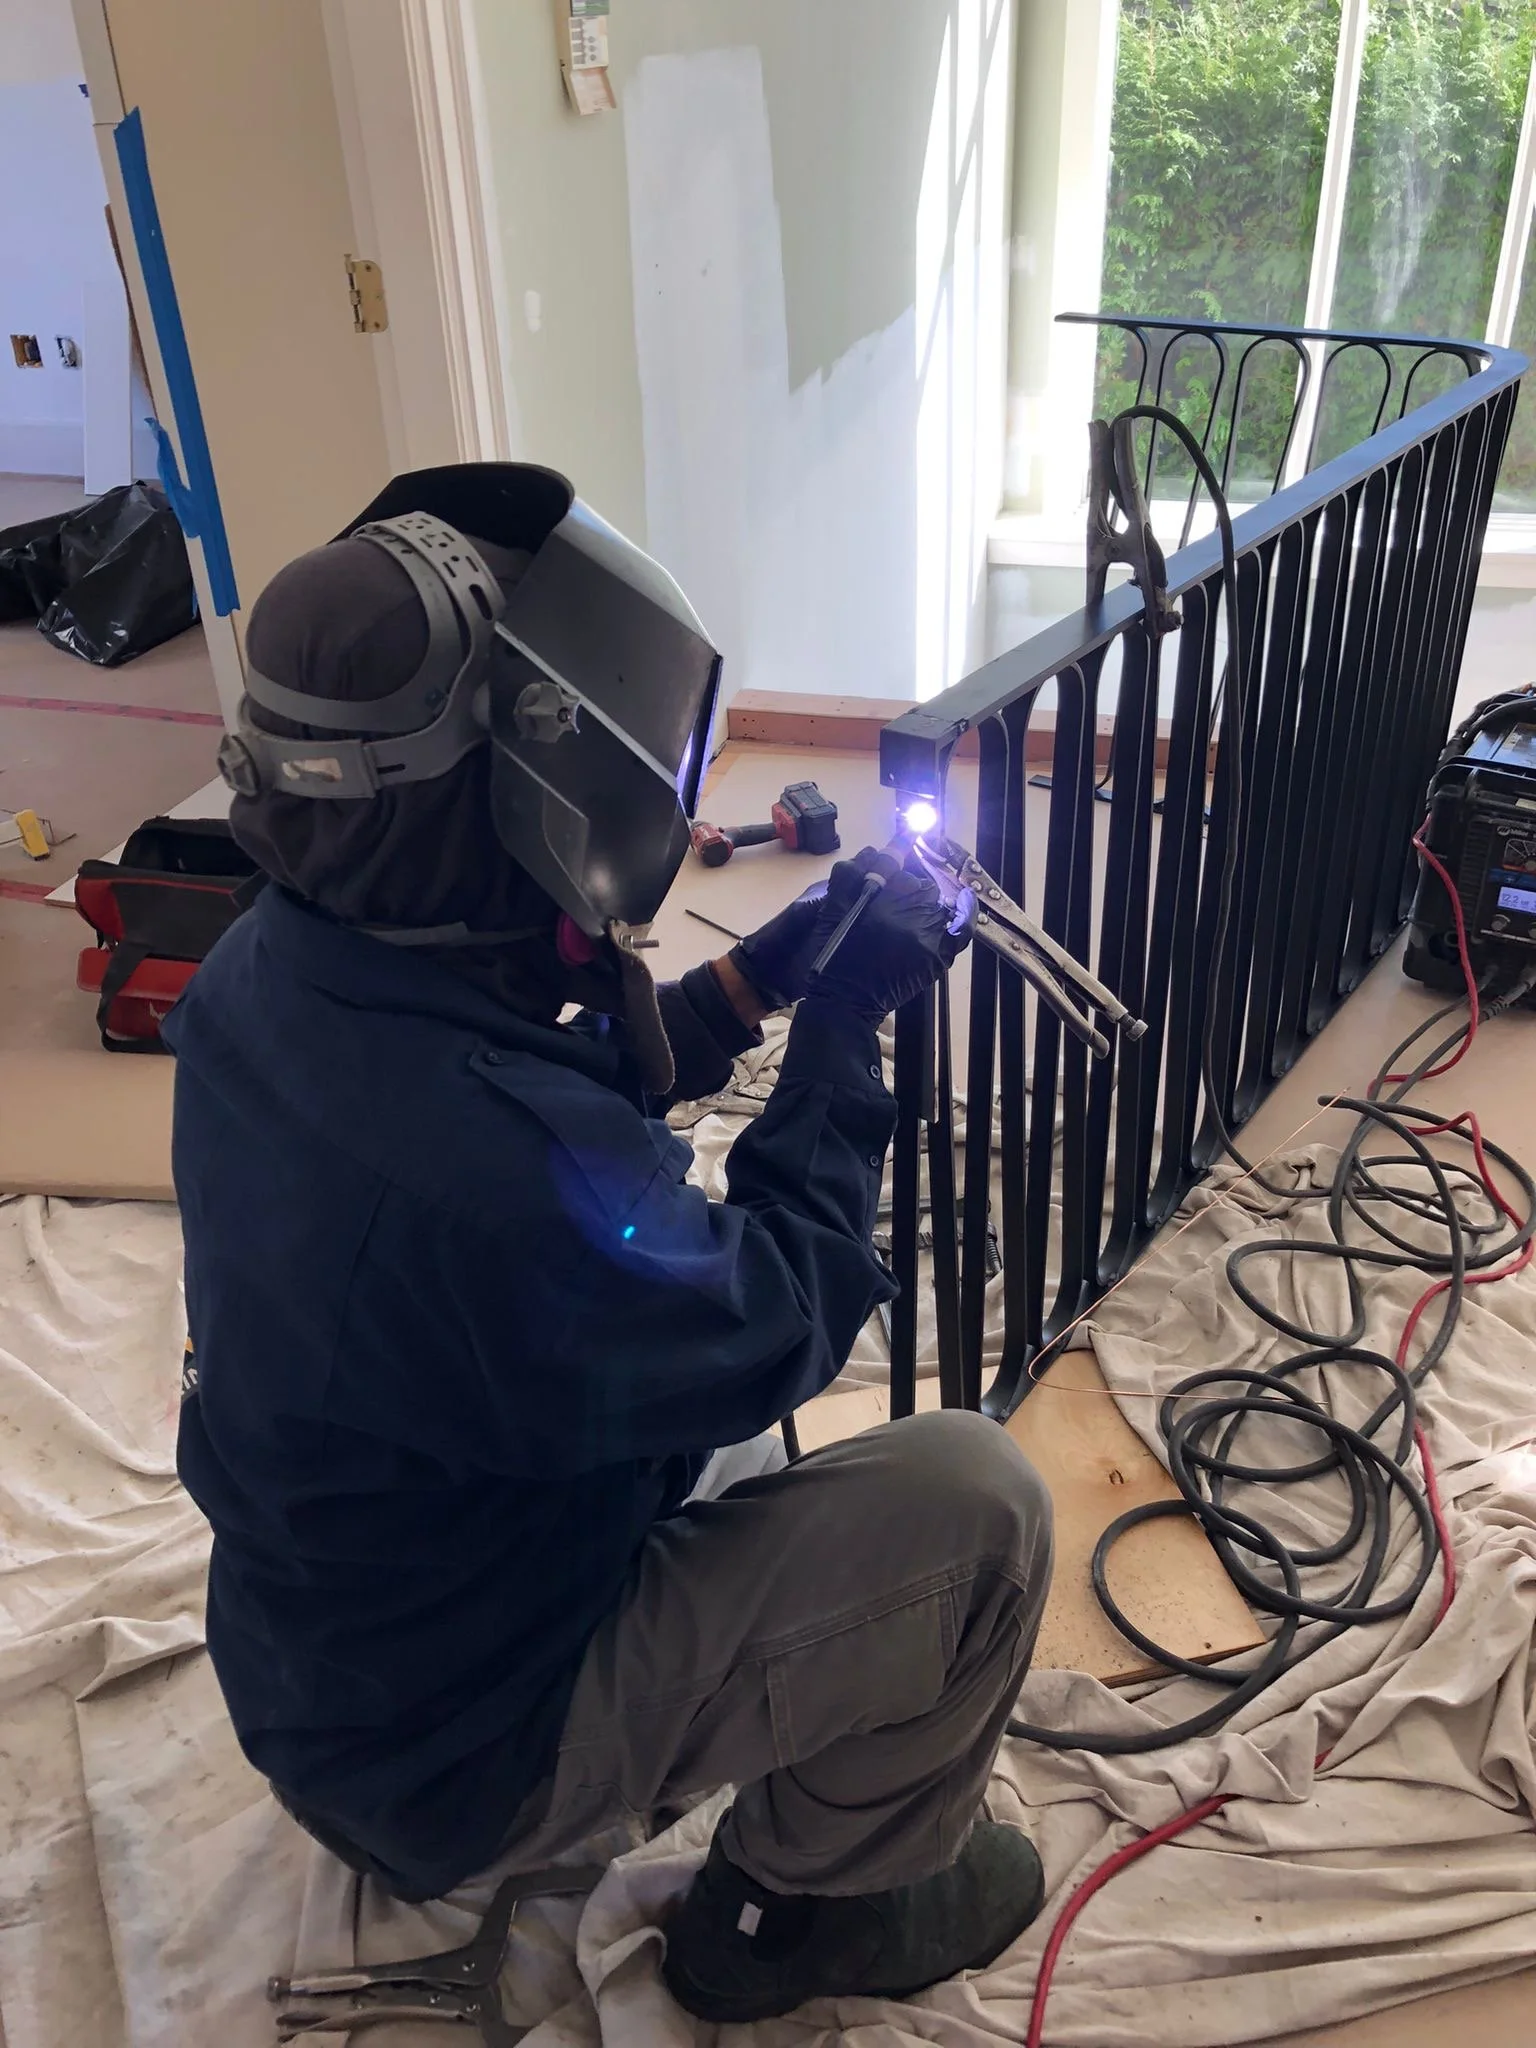
Retrofit projects frequently have tighter installation constraints than new buildings. The site may remain occupied, access may be restricted and completed finishes may need protection.
Before fabrication, the contractor and fabricator should coordinate:
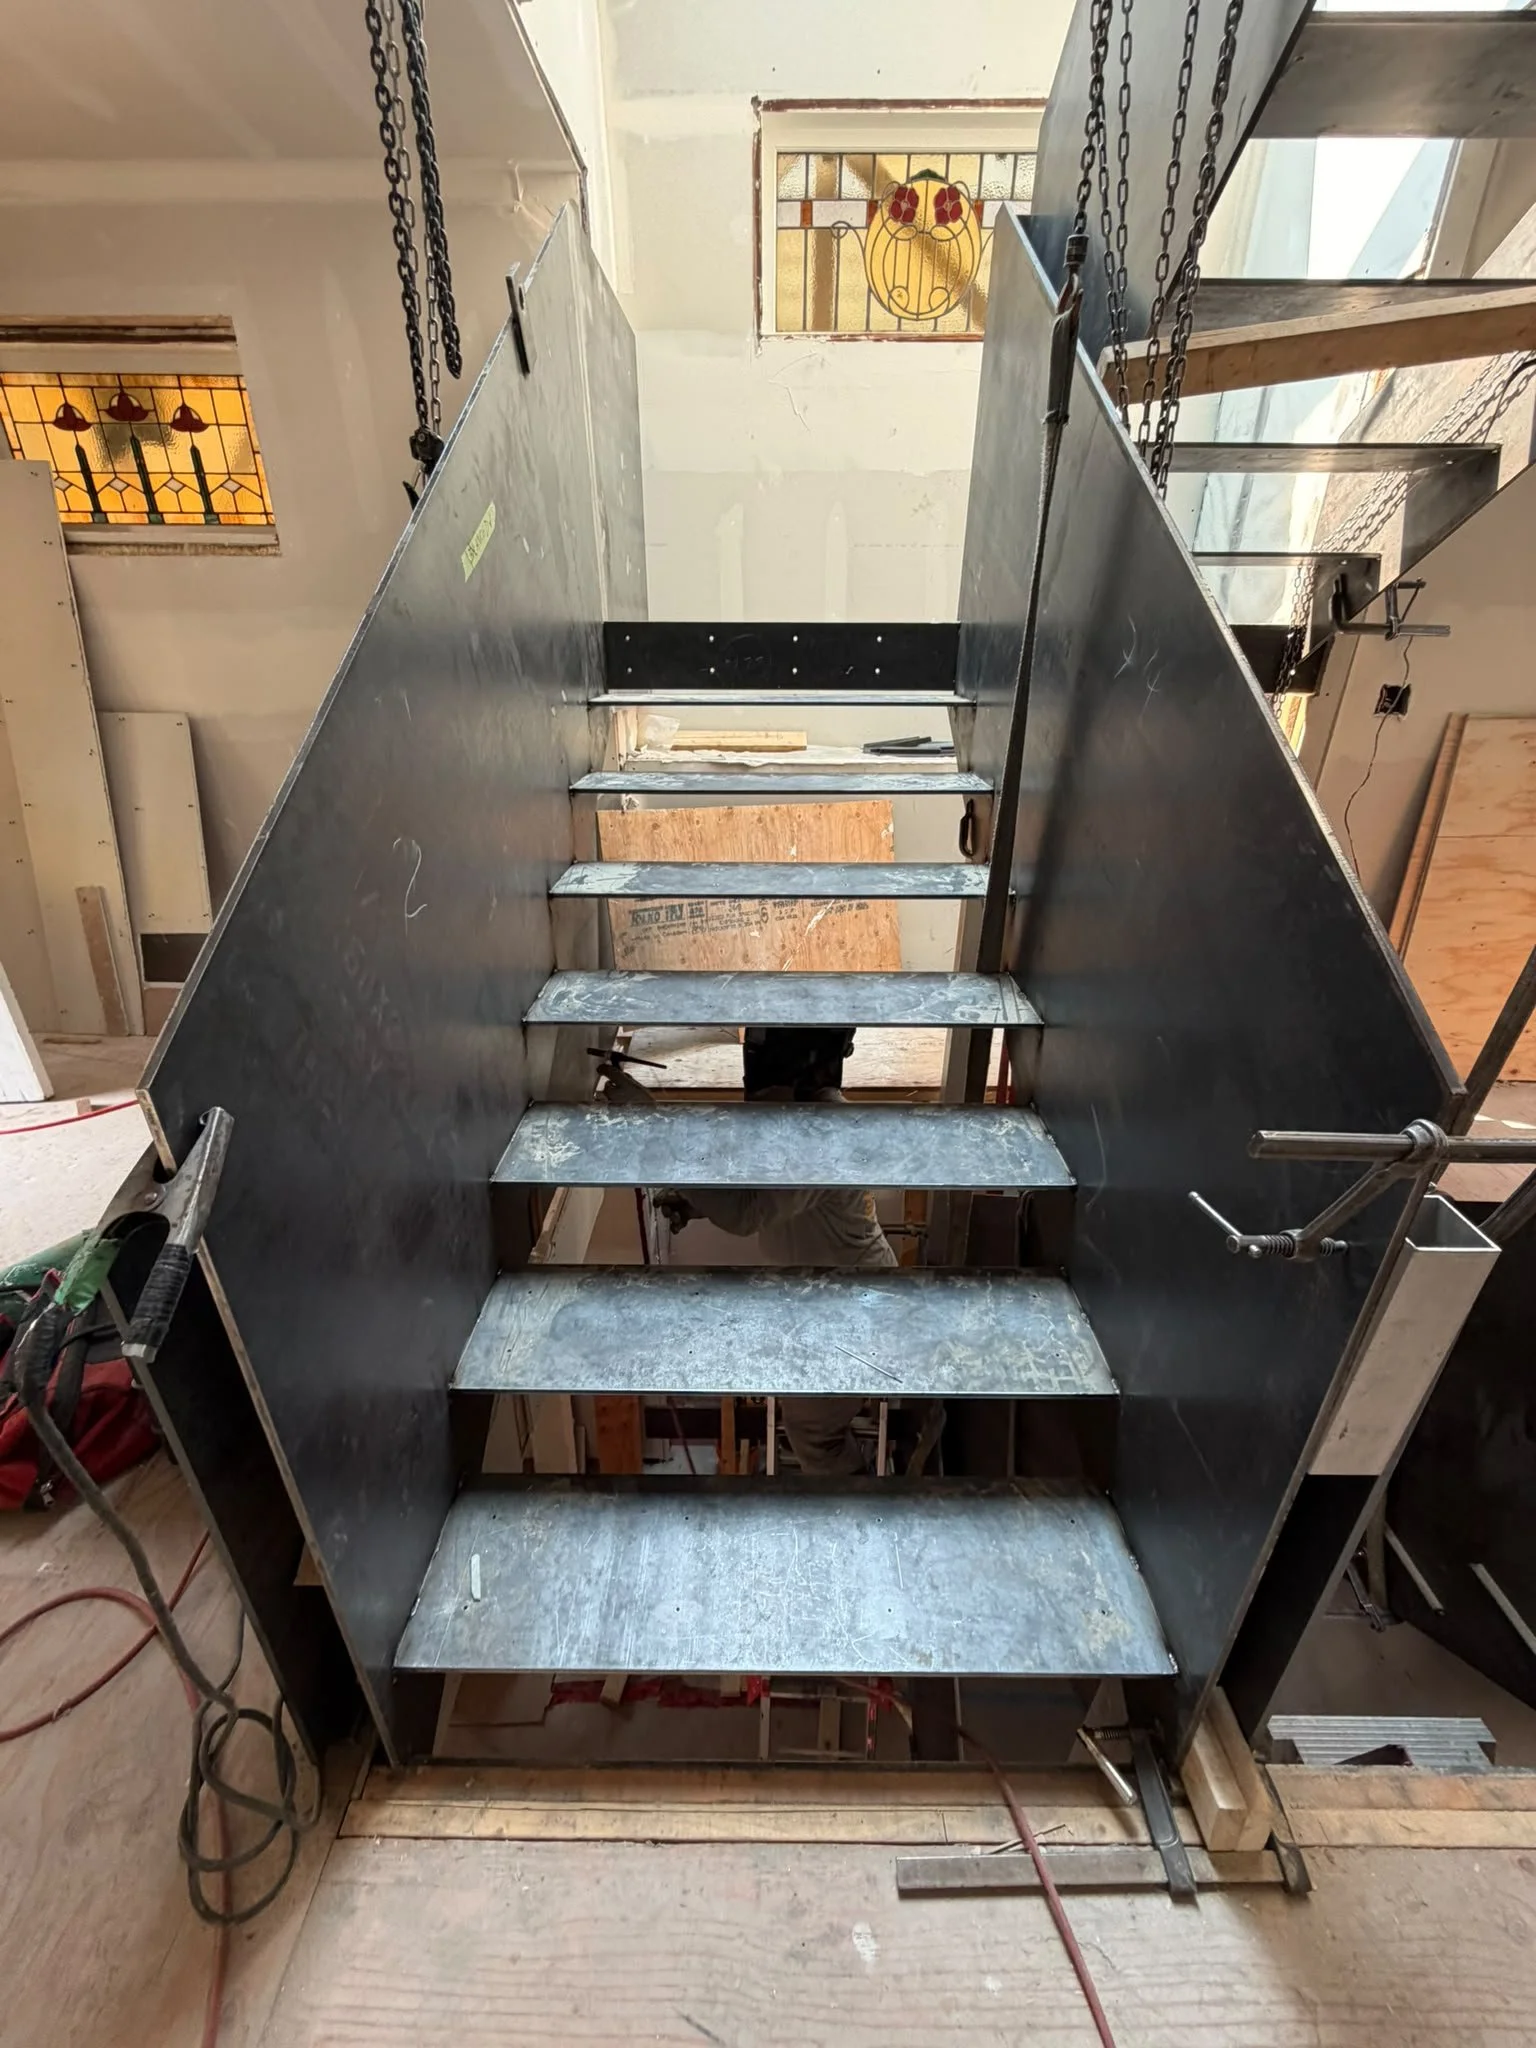
Delivery routes and component sizes
Hoisting or lifting requirements
Temporary guards and public protection
Hot-work restrictions
Noise and working-hour limitations
Removal of existing components
Protection of adjacent finishes
The order of installation and finishing
Breaking large assemblies into transportable sections may simplify delivery, but the resulting joints and field connections must be considered during design.
Use Shop Drawings as a Coordination Tool
Shop drawings are particularly important for renovation metalwork because they bring verified dimensions, connection details and architectural requirements into one coordinated document.
Before approval, the project team should confirm materials, finishes, dimensions, mounting conditions, tolerances, interfaces and installation requirements.
Unresolved site conditions should be identified clearly rather than hidden behind assumptions. A short coordination meeting before fabrication can prevent significantly more time being spent on field modifications later.
Coordinated Metalwork for Existing Buildings
Well-designed retrofit metalwork should feel like a natural part of the building—not an addition that was forced into place.
Achieving that result requires accurate field information, practical connection details, appropriate materials and close coordination between the project team and fabricator.
Iron Age Manufacturing Ltd. provides custom architectural metal fabrication for renovation, adaptive-reuse, residential and commercial projects throughout Vancouver and the Lower Mainland.
Our team fabricates custom railings, guards, staircases, gates, screens, canopies and other architectural metal components based on coordinated project requirements.
Explore our metalwork portfolio or contact Iron Age Manufacturing to discuss an upcoming renovation or retrofit project.
Custom Metalwork for Homes & Businesses.
604-876-0914 info@ironagebc.com
