Construction projects across British Columbia are under increasing pressure to improve quality, reduce site delays, and use labour and materials more efficiently. One approach receiving greater attention is prefabrication: producing building components in a controlled shop environment before delivering them to the site for installation.
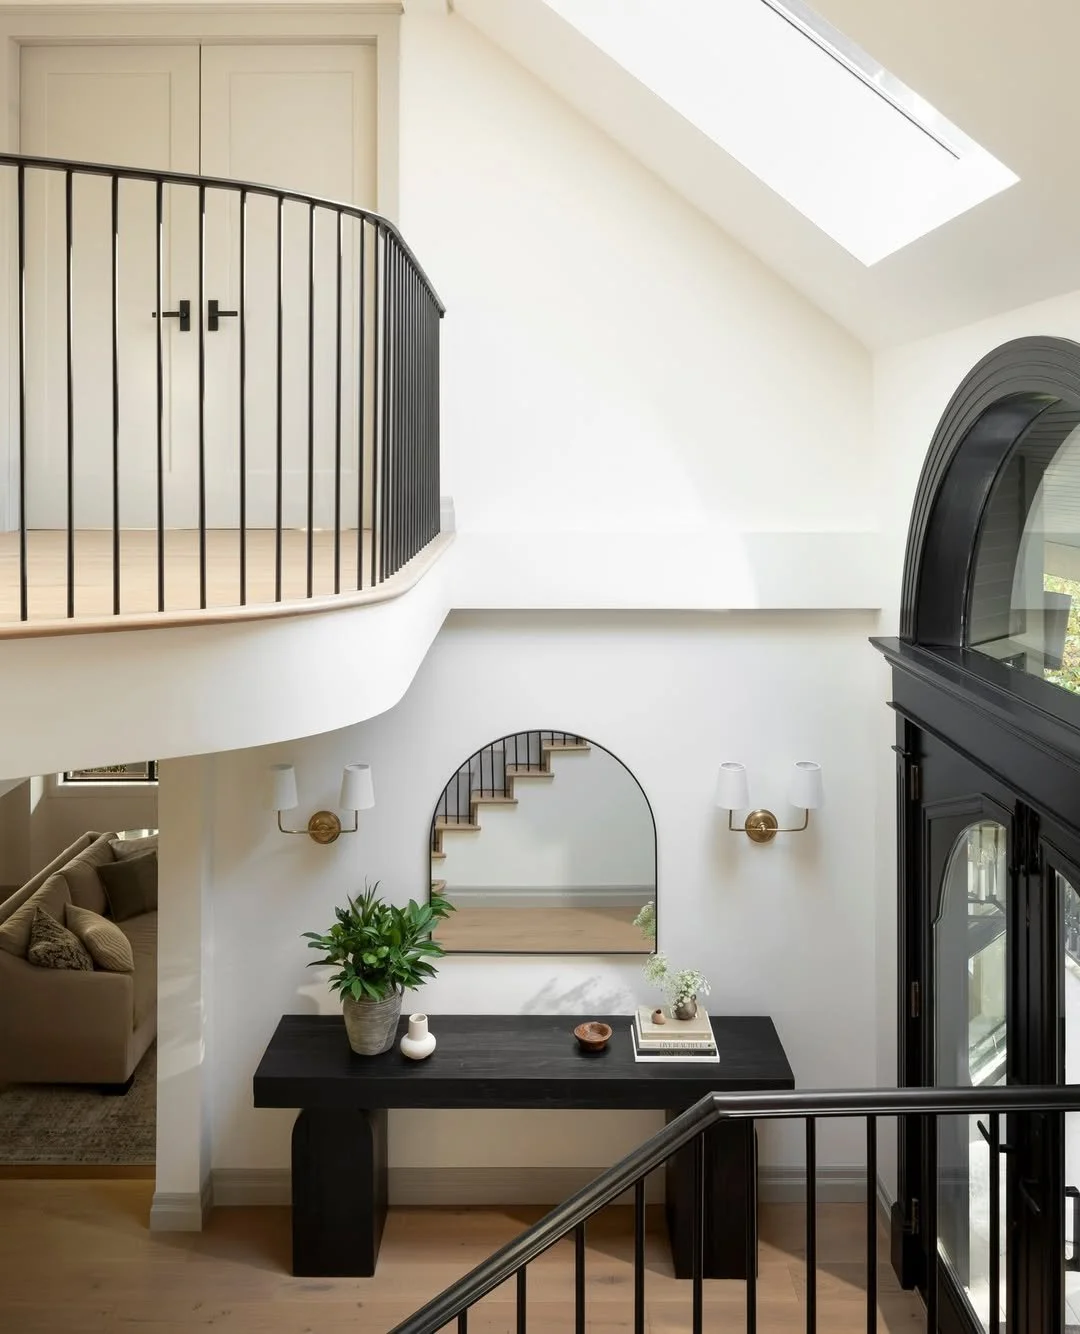
Architectural metalwork is well suited to this approach. Railings, staircases, gates, screens, canopies, ladders, platforms, and custom metal features can often be fabricated as complete or partially assembled systems before arriving on-site.
However, successful prefabrication requires more than moving work from the construction site into a shop. Dimensions, connections, finishes, transportation, installation access, and construction sequencing must all be coordinated before fabrication begins.
What Is Prefabricated Architectural Metalwork?
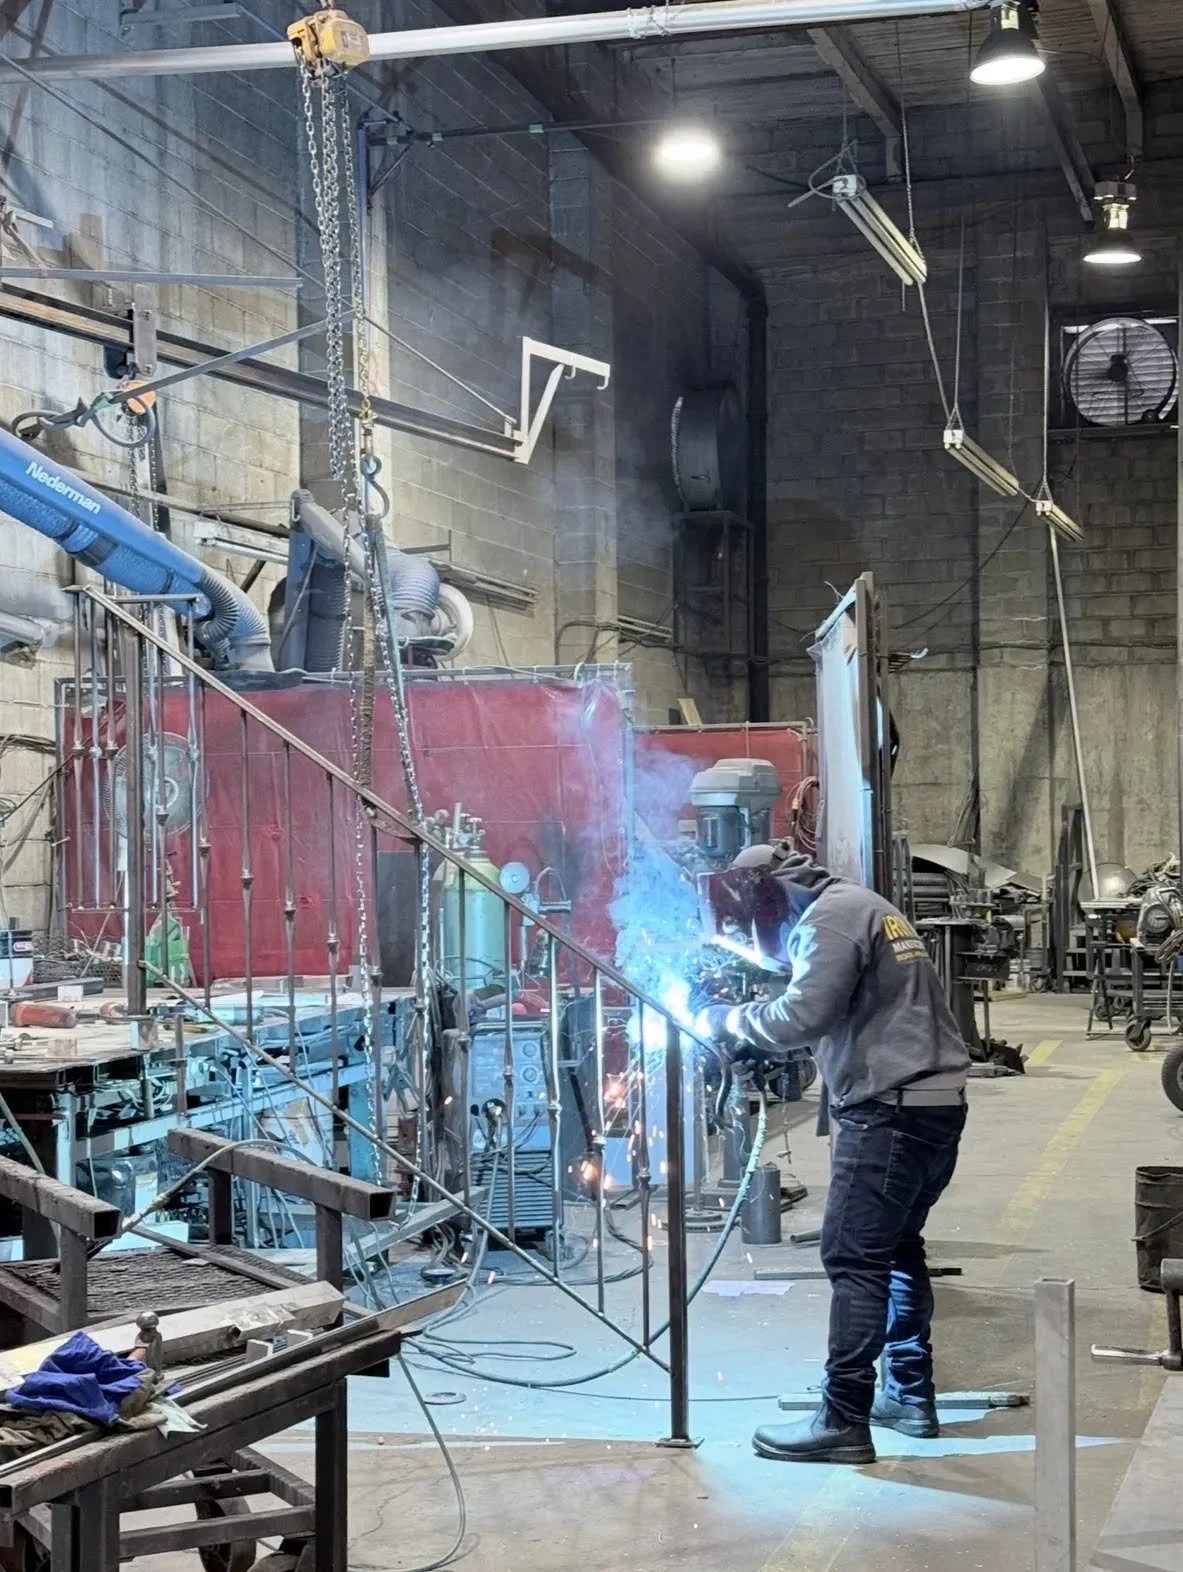
Most custom metalwork already includes some degree of off-site fabrication. Steel and aluminum components are cut, formed, welded, fitted, and finished in a fabrication shop before being delivered for installation.
A prefabricated approach takes this process further by planning the metalwork as complete assemblies or repeatable modules. Instead of delivering individual pieces that require extensive site fitting, the fabricator prepares larger sections that can be positioned, connected, and installed more efficiently.
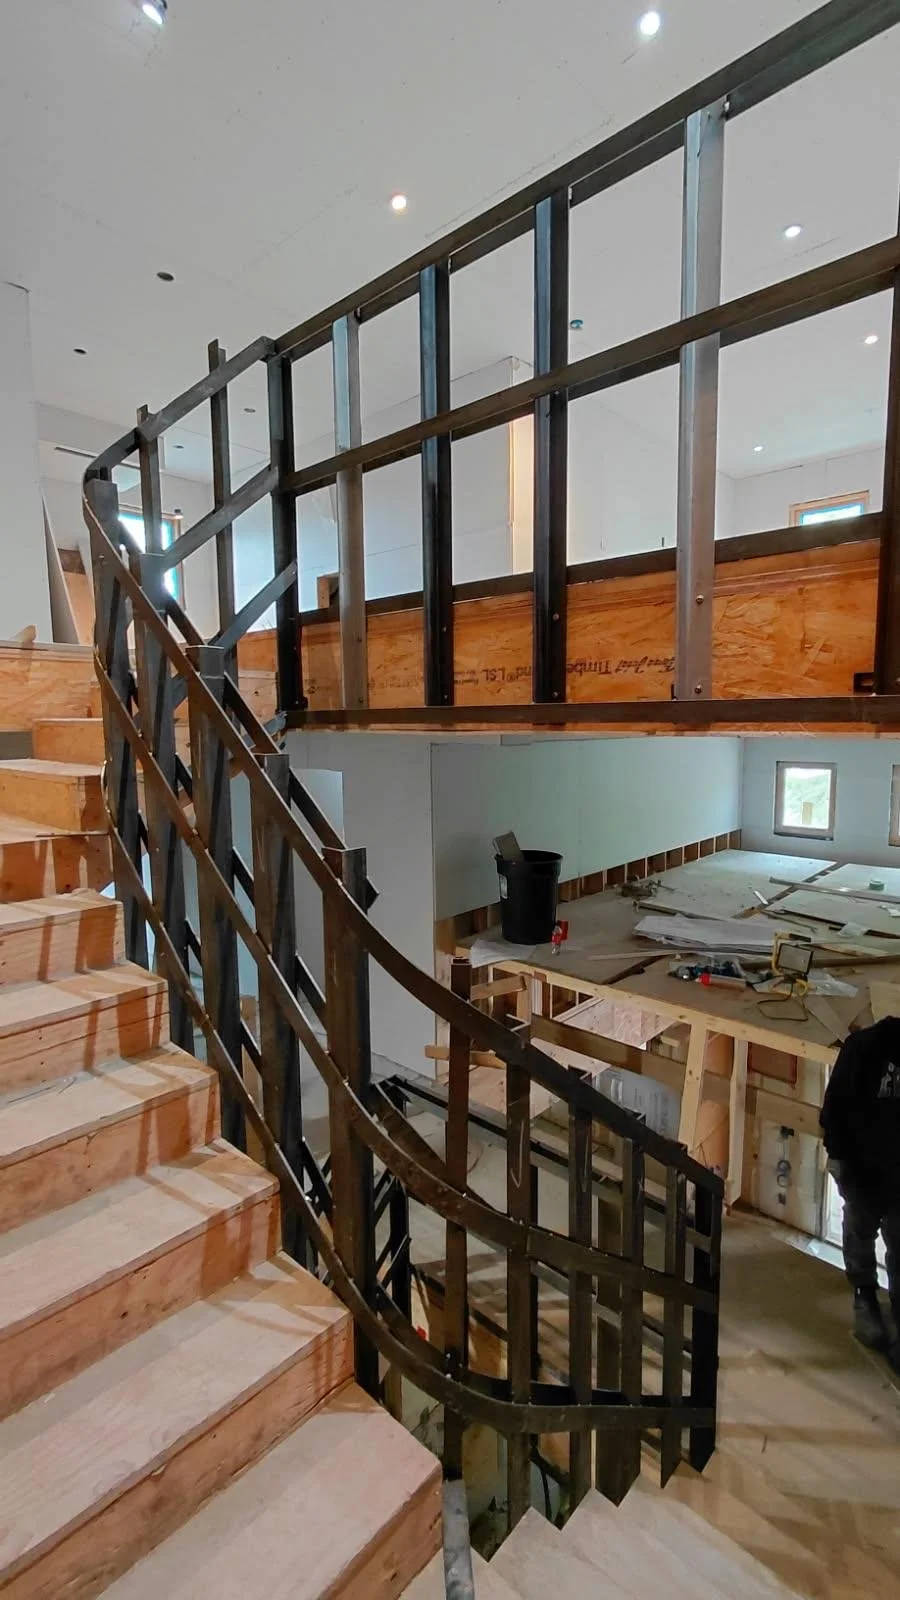
Examples may include:
Preassembled railing and guard sections
Shop-welded stair flights and landings
Modular architectural screens
Gates prepared with hinges, brackets, and hardware
Canopy frames divided into transportable sections
Prefabricated ladders and access platforms
Repeated balcony or townhouse railing assemblies
The appropriate level of prefabrication depends on the project, site conditions, transportation limits, and installation access.
Improved Quality and Consistency
A fabrication shop provides a more controlled environment than an active construction site. Equipment, work surfaces, lighting, material handling, and quality-control procedures can be organized around the work being produced.
This makes it easier to maintain consistent dimensions, weld quality, spacing, alignment, and surface preparation. Repeated components can also be checked against templates or jigs before they leave the shop.
For projects involving multiple railing panels, screens, gates, or balcony assemblies, controlled fabrication can help maintain a consistent appearance across the entire building.
Shop fabrication does not eliminate the need for site verification. It makes accurate measurements and coordinated drawings even more important because errors may be repeated across several assemblies.
Less Work and Disruption on Site
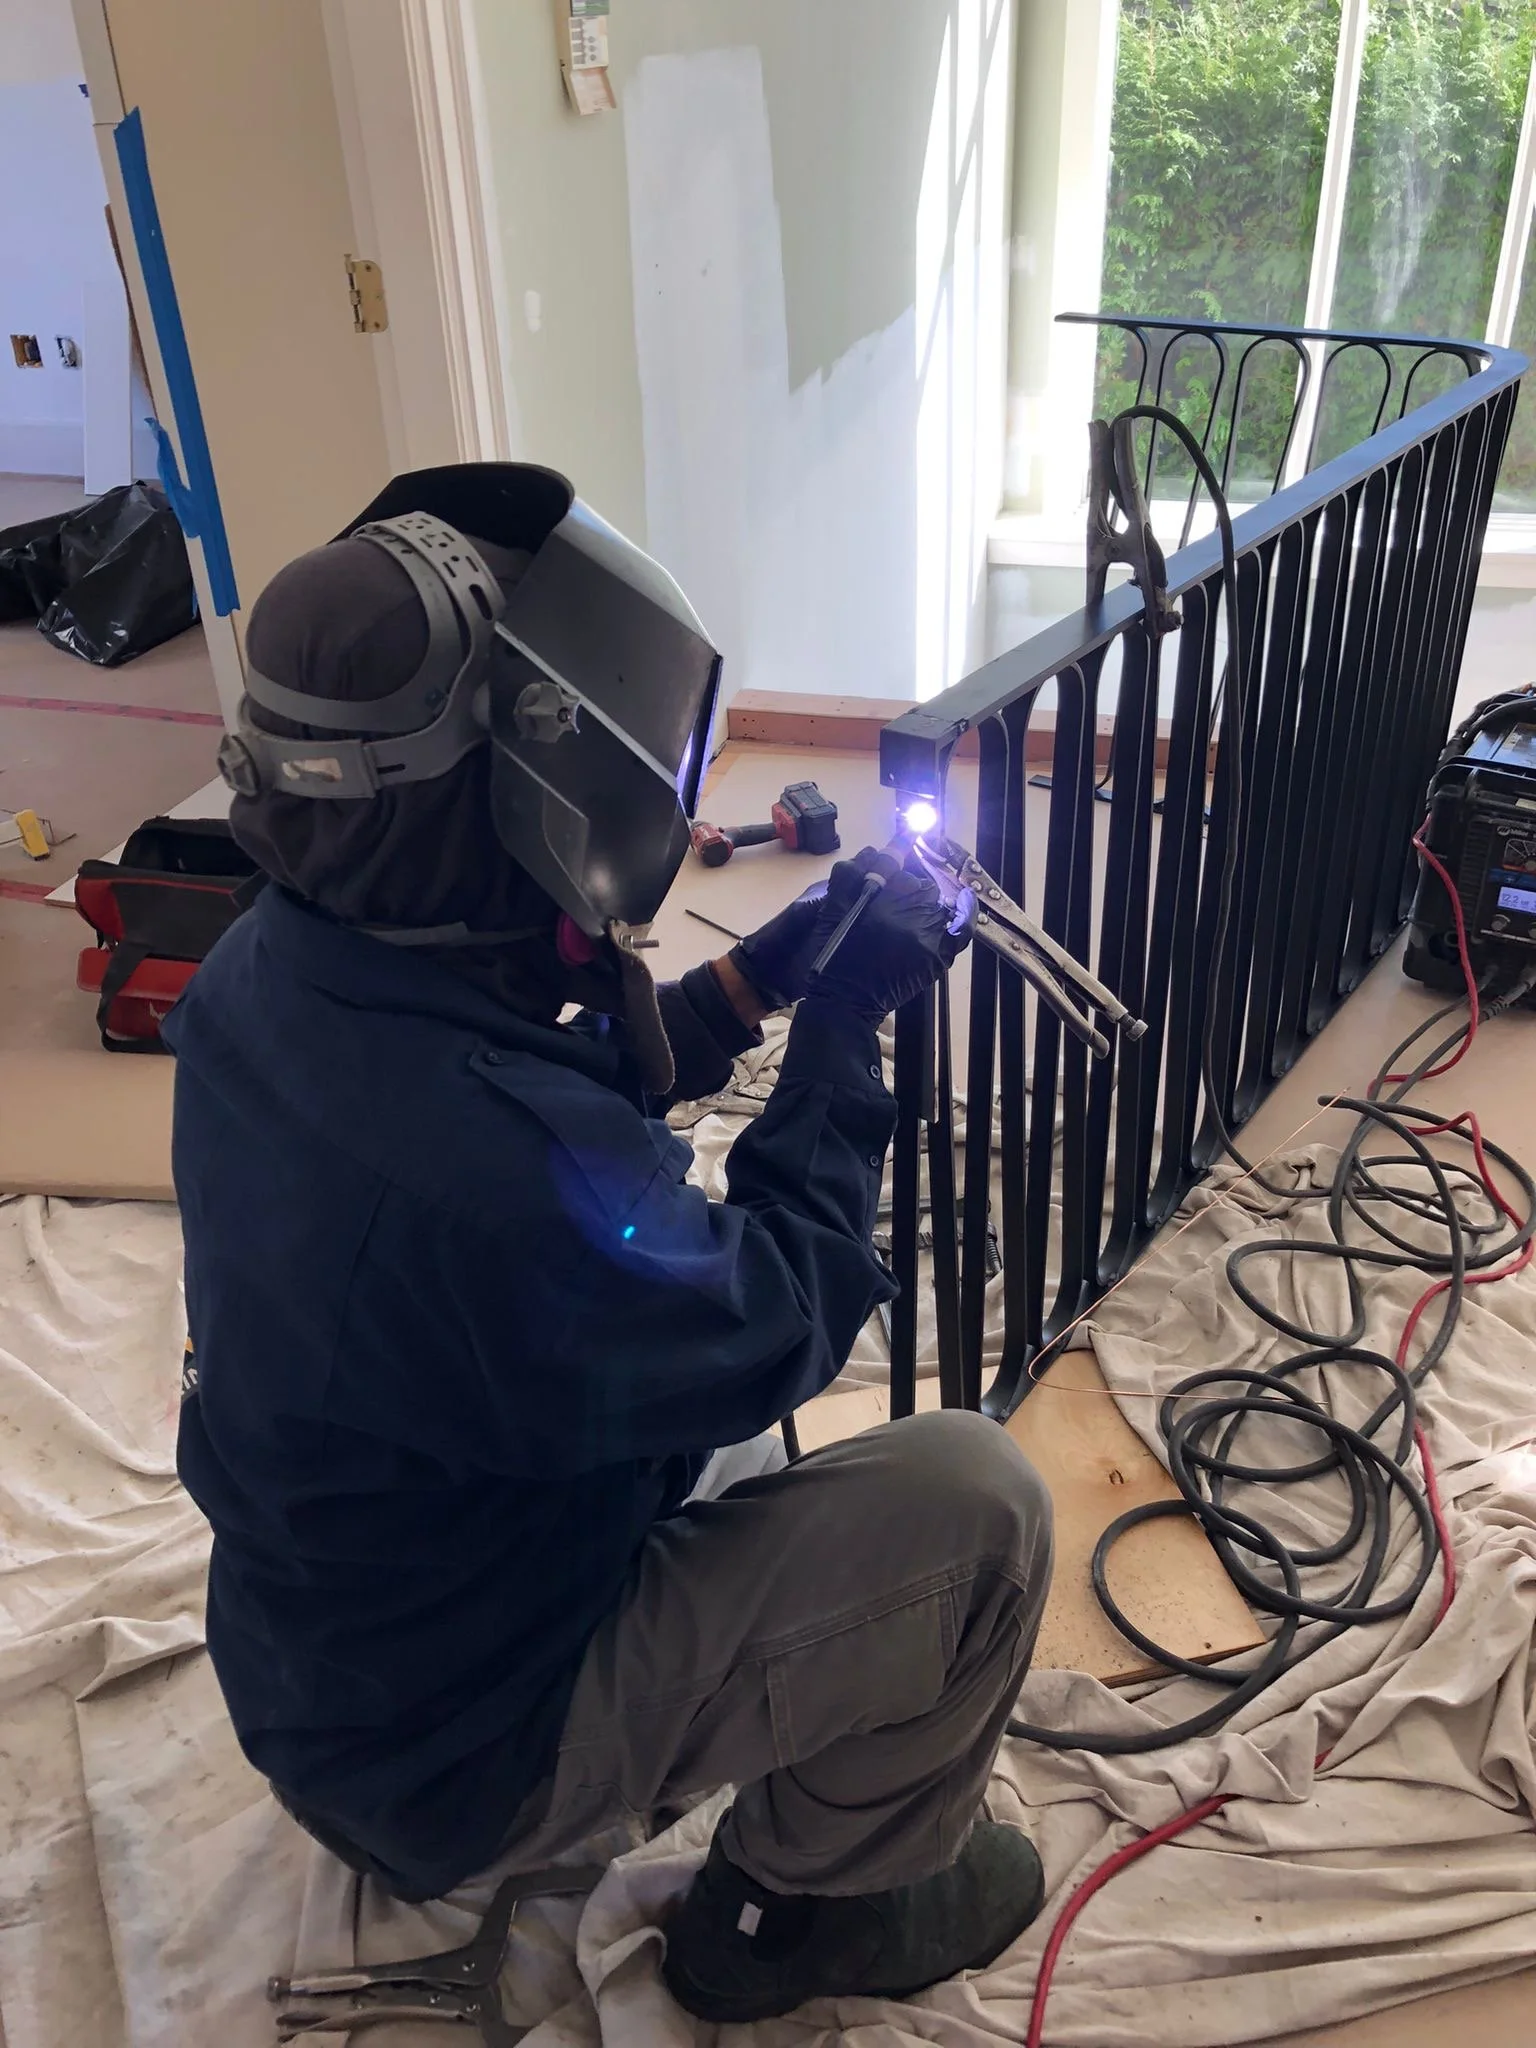
Completing more work in the shop can reduce the amount of cutting, welding, grinding, and fitting required on-site. This may help limit noise, sparks, hot-work activities, debris, and interference with other trades.
Reduced field work can be particularly valuable in occupied buildings, public spaces, completed interiors, and projects with limited working hours.
Shop-applied finishes are also easier to protect when the installation method has been considered in advance. Bolted or concealed connections may reduce the need for field welding and finish repairs, although every connection must still meet the project’s structural and architectural requirements.
Early Measurements and Shop Drawings
Prefabrication depends on reliable information. Before assemblies are produced, the project team must confirm dimensions, elevations, supporting construction, finish build-ups, connection locations, and installation tolerances.
Architectural and structural drawings provide the design intent, but site measurements may still be required. Concrete edges, wall openings, timber framing, embeds, cladding, and finished floors can vary from the original design.

Shop drawings should clearly show:
Overall assembly dimensions
Material profiles and thicknesses
Connection plates, brackets, anchors, and fasteners
Fabrication breaks and field connections
Required structural backing
Interface with adjacent materials
Finish specifications
Site-verified dimensions
Installation tolerances and adjustment points
Items that depend on unfinished site conditions should not be treated as final until the required construction is ready for verification.
Connections and Construction Tolerances
A prefabricated assembly must fit the building when it arrives. Connections should therefore accommodate reasonable construction tolerances without requiring uncontrolled site modifications.
Slotted holes, adjustable brackets, shim spaces, cover plates, and planned gaps may be used where appropriate. Adjustment should be incorporated intentionally rather than created during installation by cutting or altering completed components.
The supporting substrate must also be confirmed. Connections to concrete, structural steel, timber, masonry, or framing require different anchors, plates, fasteners, and edge clearances.
Where engineering is required, loads and connection responsibilities should be established before fabrication.
Transportation and Site Access
The largest possible shop assembly is not always the most practical assembly.
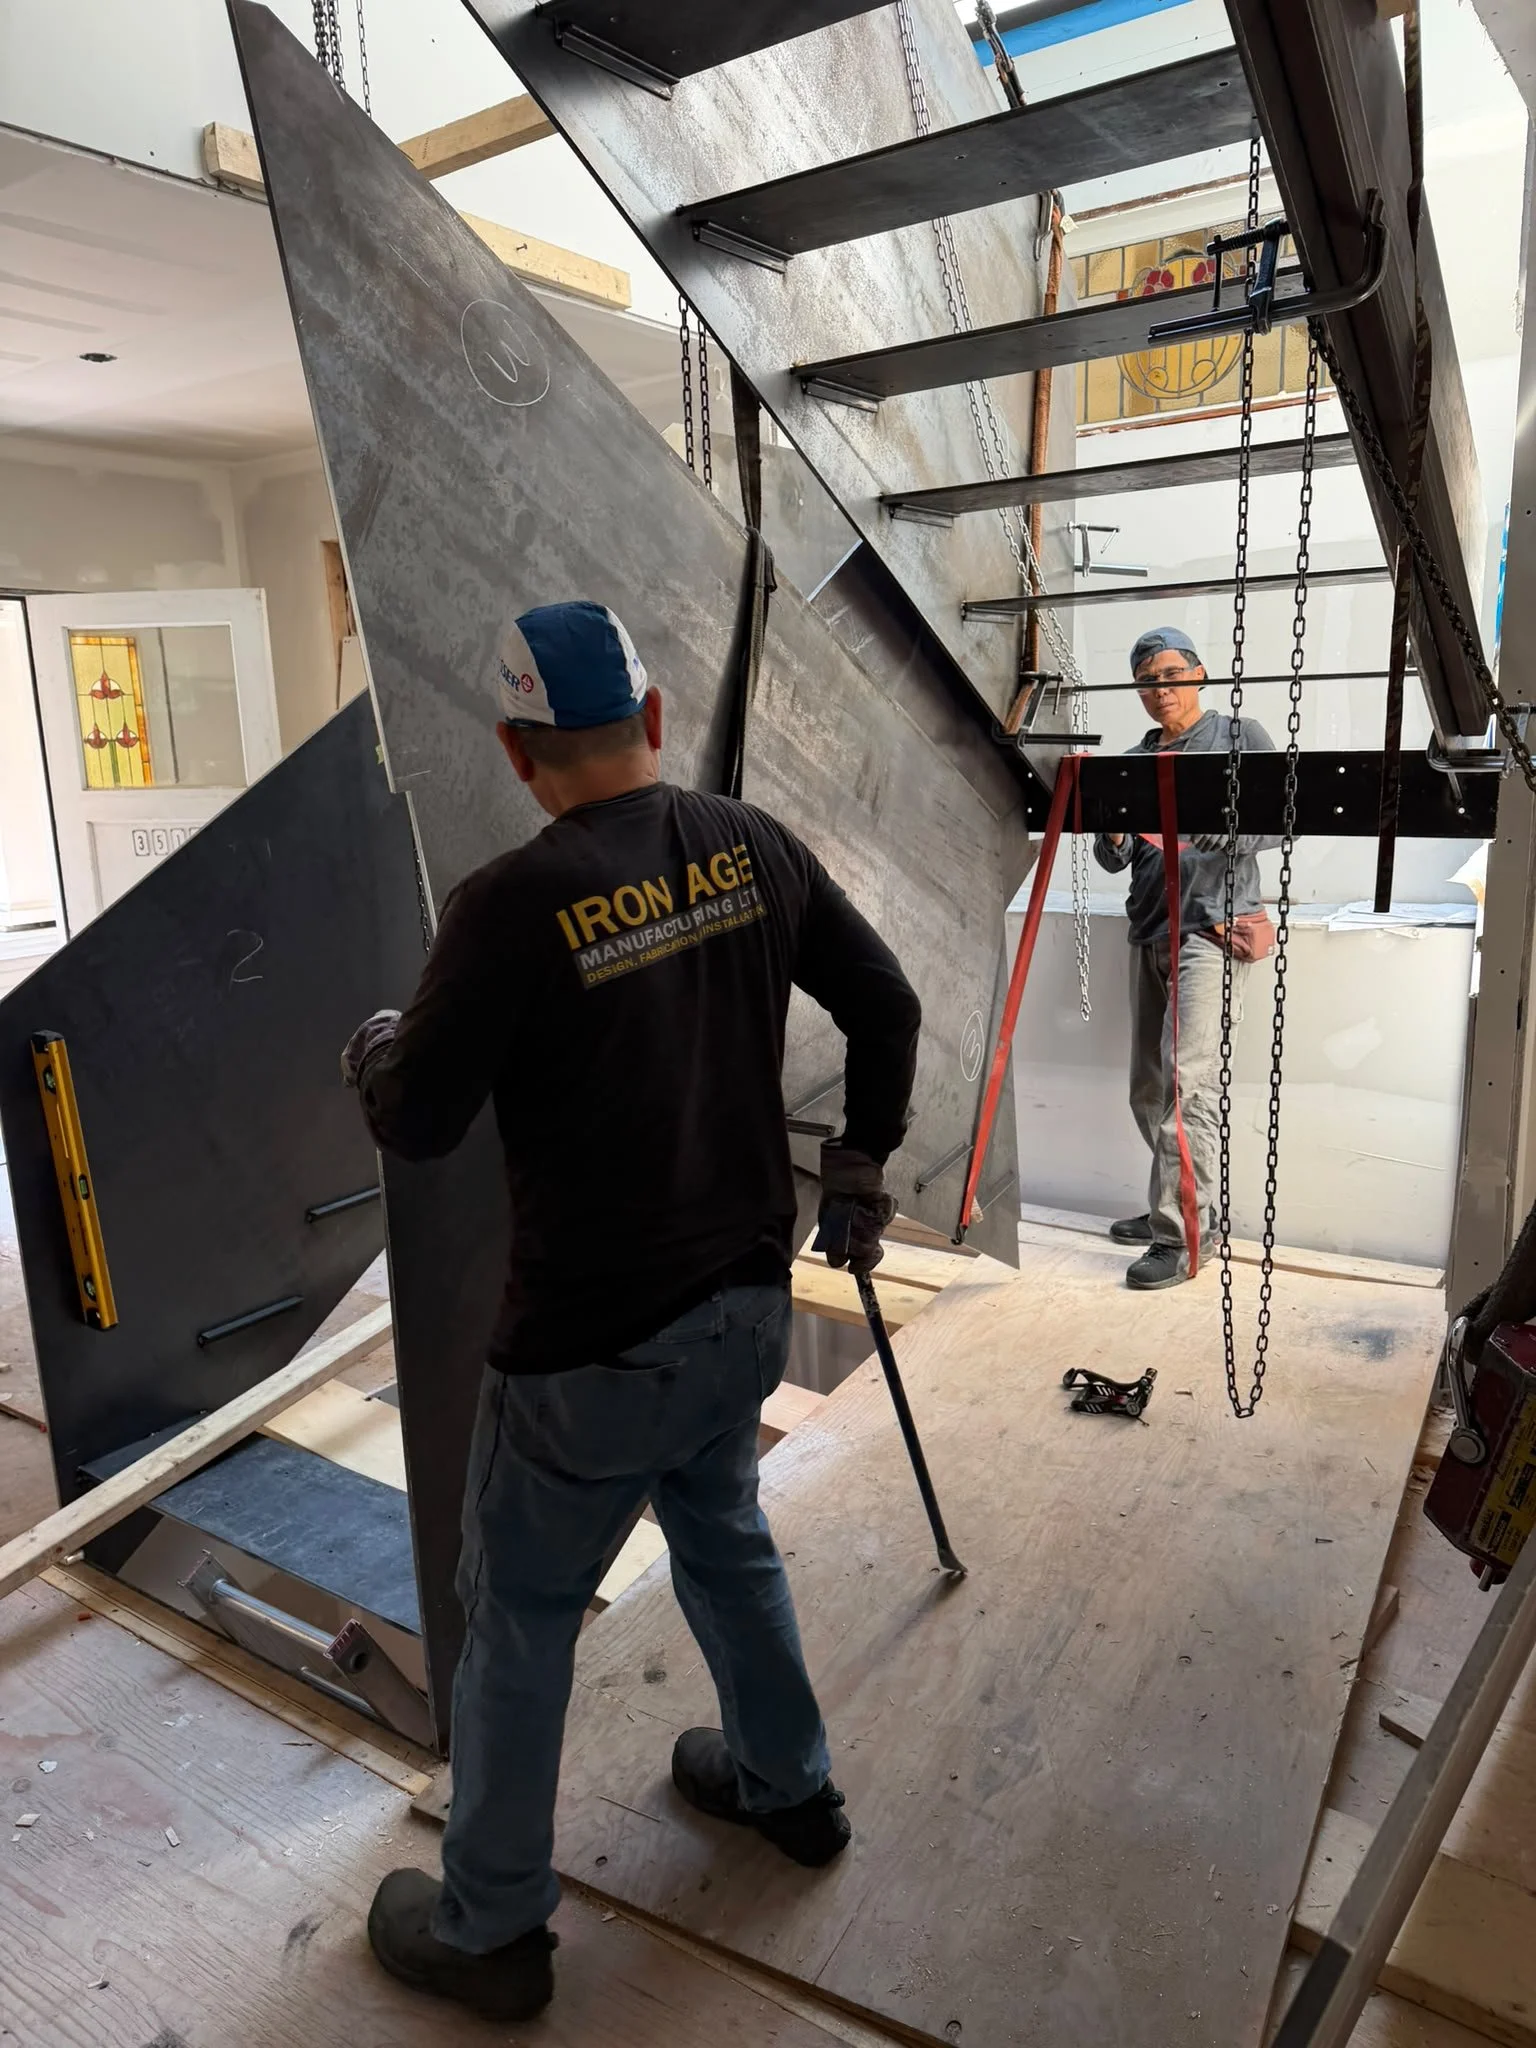
Metalwork must fit on the delivery vehicle, travel safely to the project, pass through available openings, and reach the final installation location. Doorways, elevators, corridors, cranes, hoists, overhead restrictions, and laydown areas can all affect the design.
Large staircases, canopies, gates, and screens may need to be divided into smaller sections. These divisions should be located where they are structurally suitable, visually discreet, and accessible for installation.
Lifting points and temporary supports may also need to be included in the fabrication plan.
Protecting the Finish
Prefabrication can improve finish quality because components can be cleaned, prepared, and coated under controlled conditions. Common finishes include powder coating, paint, hot-dip galvanizing, anodizing, and stainless steel finishing.
The project team should still consider how completed surfaces will be protected during transportation, storage, lifting, and installation. Finished components can be damaged by straps, tools, welding, grinding, contact with other materials, or exposure to construction debris.
If field welding is unavoidable, the repair procedure and acceptable appearance should be agreed upon before installation begins.

When a Hybrid Approach Works Better
Not every metalwork project should be fully prefabricated. Renovations, irregular buildings, incomplete substrates, and complex site conditions may require more field adjustment.
A hybrid approach is often the most practical solution. Major components can be fabricated and finished in the shop, while adjustable connections or final closures are completed on-site.
The goal is not to eliminate all field work. It is to complete each part of the project in the environment where it can be produced most accurately, safely, and efficiently.
Better Coordination Before Fabrication
Prefabricated architectural metalwork can improve consistency and reduce unnecessary site work, but the benefits depend on early coordination.
Architects, contractors, engineers, fabricators, installers, and adjacent trades should confirm dimensions, substrates, connections, finishes, tolerances, access, and sequencing before production begins.
When these details are resolved early, railings, stairs, gates, screens, canopies, and custom metal features are more likely to arrive ready for an efficient installation.
Iron Age Manufacturing Ltd. works with architects, builders, designers, developers, and property owners throughout Vancouver and the Lower Mainland. Our services include site measurement, shop drawings, custom fabrication, finishing, delivery, and installation for residential and commercial architectural metalwork.
Planning a project involving prefabricated or custom architectural metalwork? Contact Iron Age Manufacturing to discuss your drawings, schedule, site conditions, and installation requirements.
Custom Metalwork for Homes & Businesses.
604-876-0914 info@ironagebc.com
