Inside a Modern Vancouver Home: Custom Steel Staircases, Railings and Architectural Screens
In a thoughtfully designed home, metalwork should do more than satisfy a structural requirement. It should contribute to the architecture, guide movement through the space and create a visual connection between different areas of the property.
For this contemporary Vancouver-area residence, Iron Age Manufacturing completed a coordinated package of custom architectural metalwork. The project included interior steel stair assemblies, perforated metal railings, custom handrails, exterior stairs and railings, and large-scale vertical metal screens used throughout the interior and exterior of the home.
The finished result demonstrates how carefully fabricated steel can provide strength and durability while remaining refined enough for a modern residential environment.
A Steel Staircase Designed as Part of the Architecture
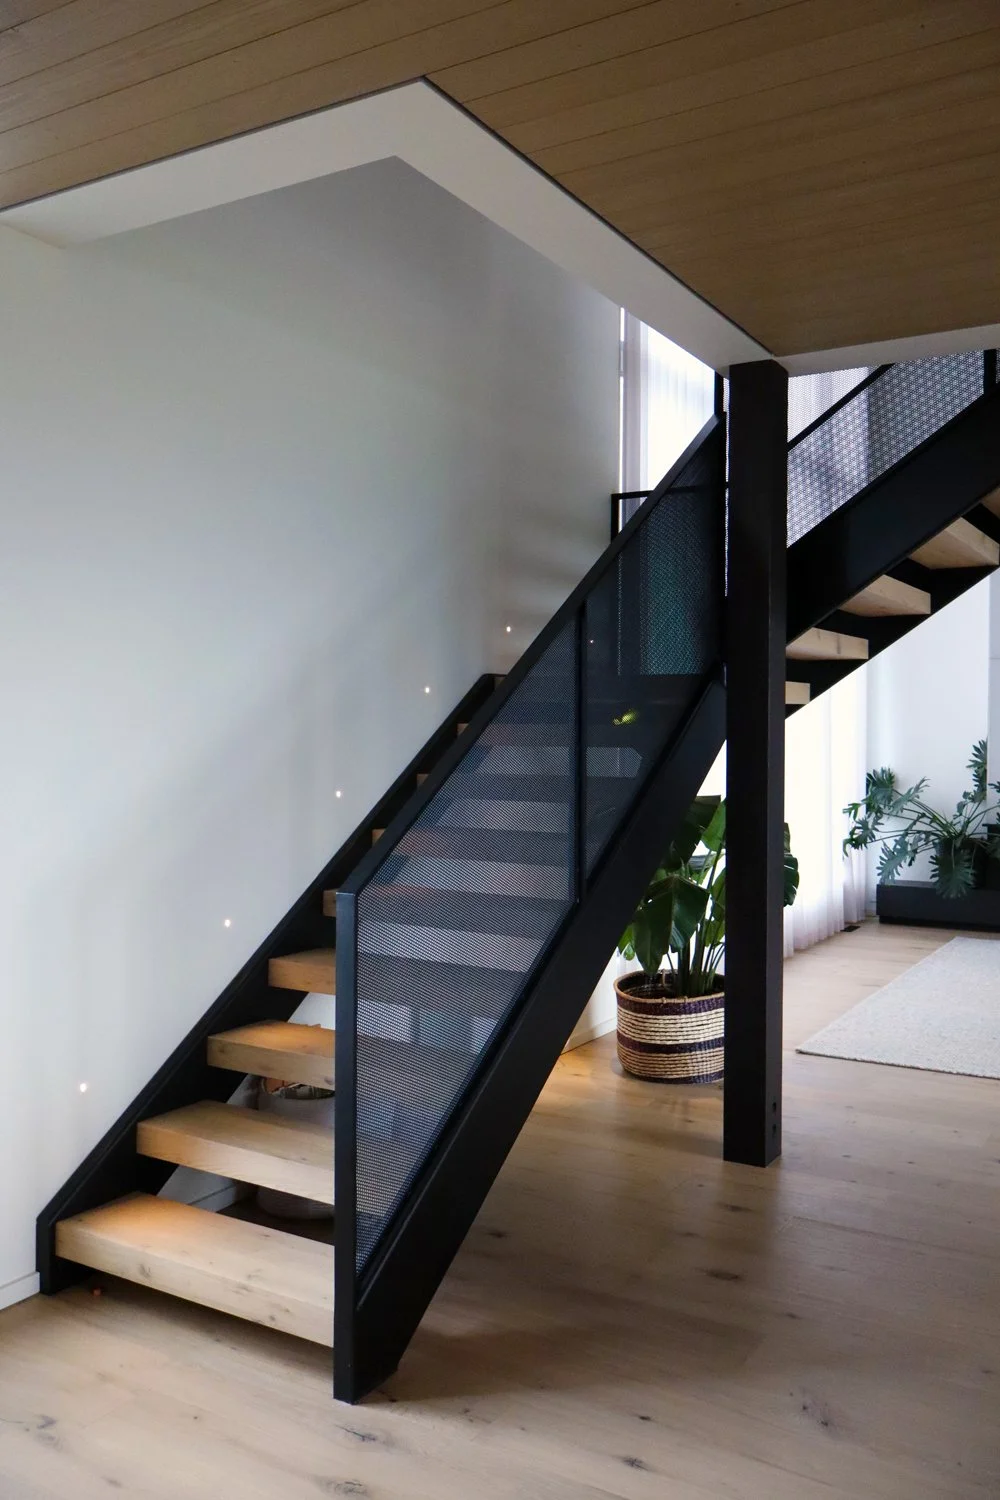
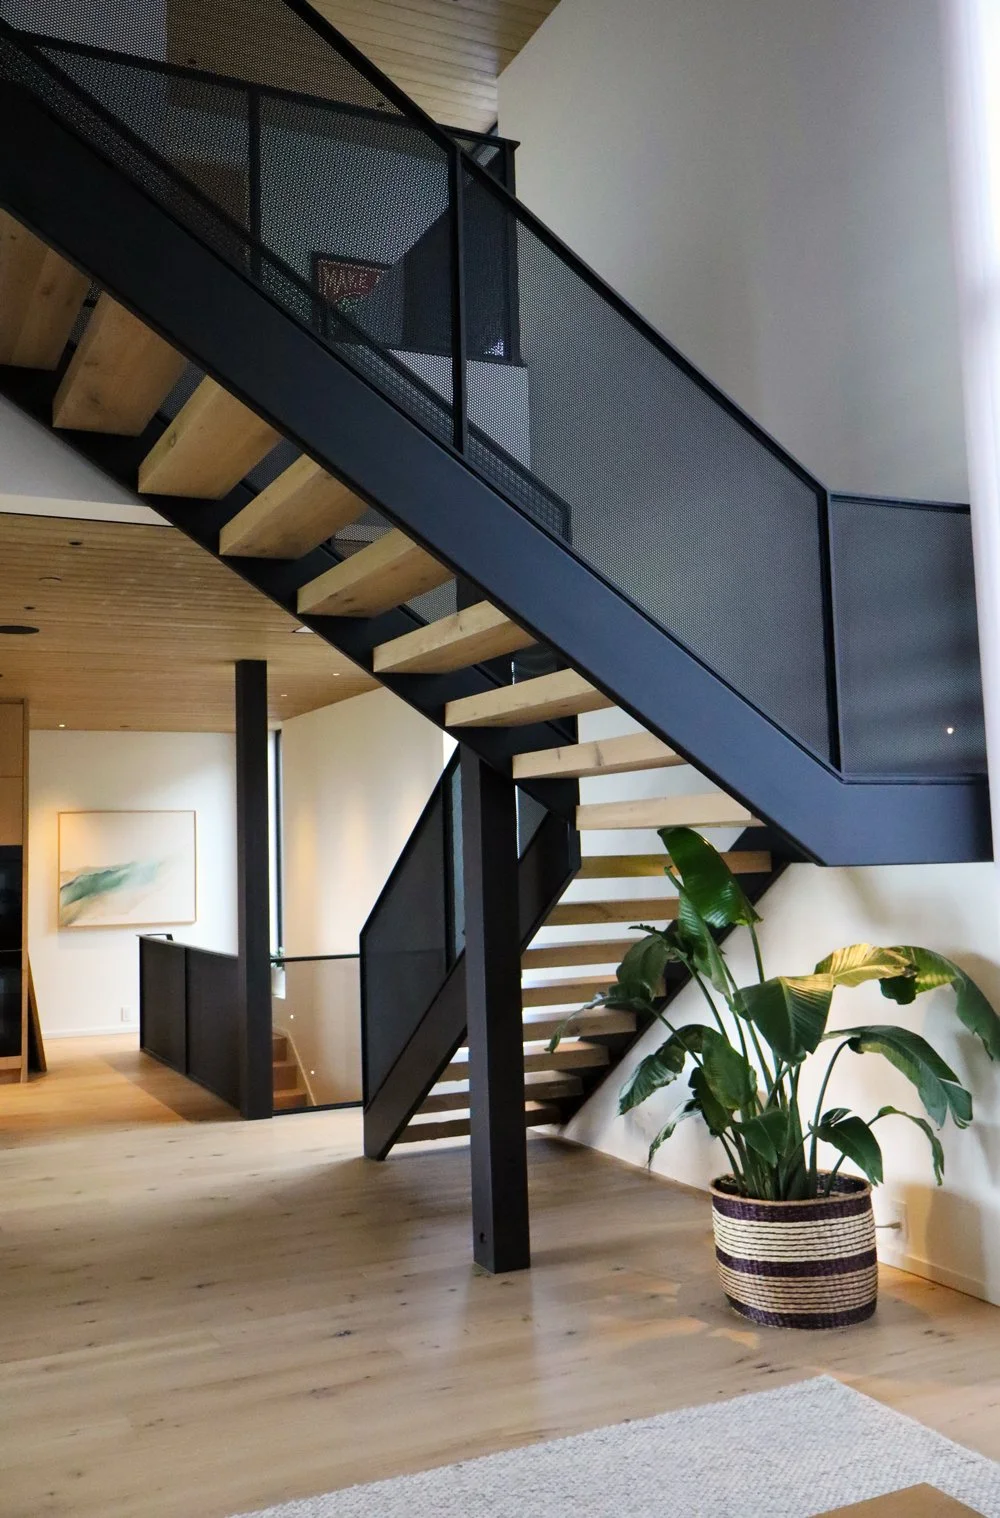
The interior staircase was developed as a central architectural feature rather than simply a way to move between floors. Dark steel stringers and framing create a strong, clean outline, while the natural wood treads introduce warmth and soften the industrial character of the metal.
The open-riser construction allows light to travel through the staircase, helping the surrounding spaces remain bright and visually connected. This combination of black steel and natural wood complements the home’s warm ceiling finishes, light flooring and minimalist interior details.
Achieving this appearance required careful coordination between the steel structure, wood treads, finished floors, walls and adjacent architectural elements. The steel components were fabricated to suit the specific dimensions and conditions of the residence, followed by precise installation and on-site adjustment.
Perforated Metal Railings with Texture and Transparency
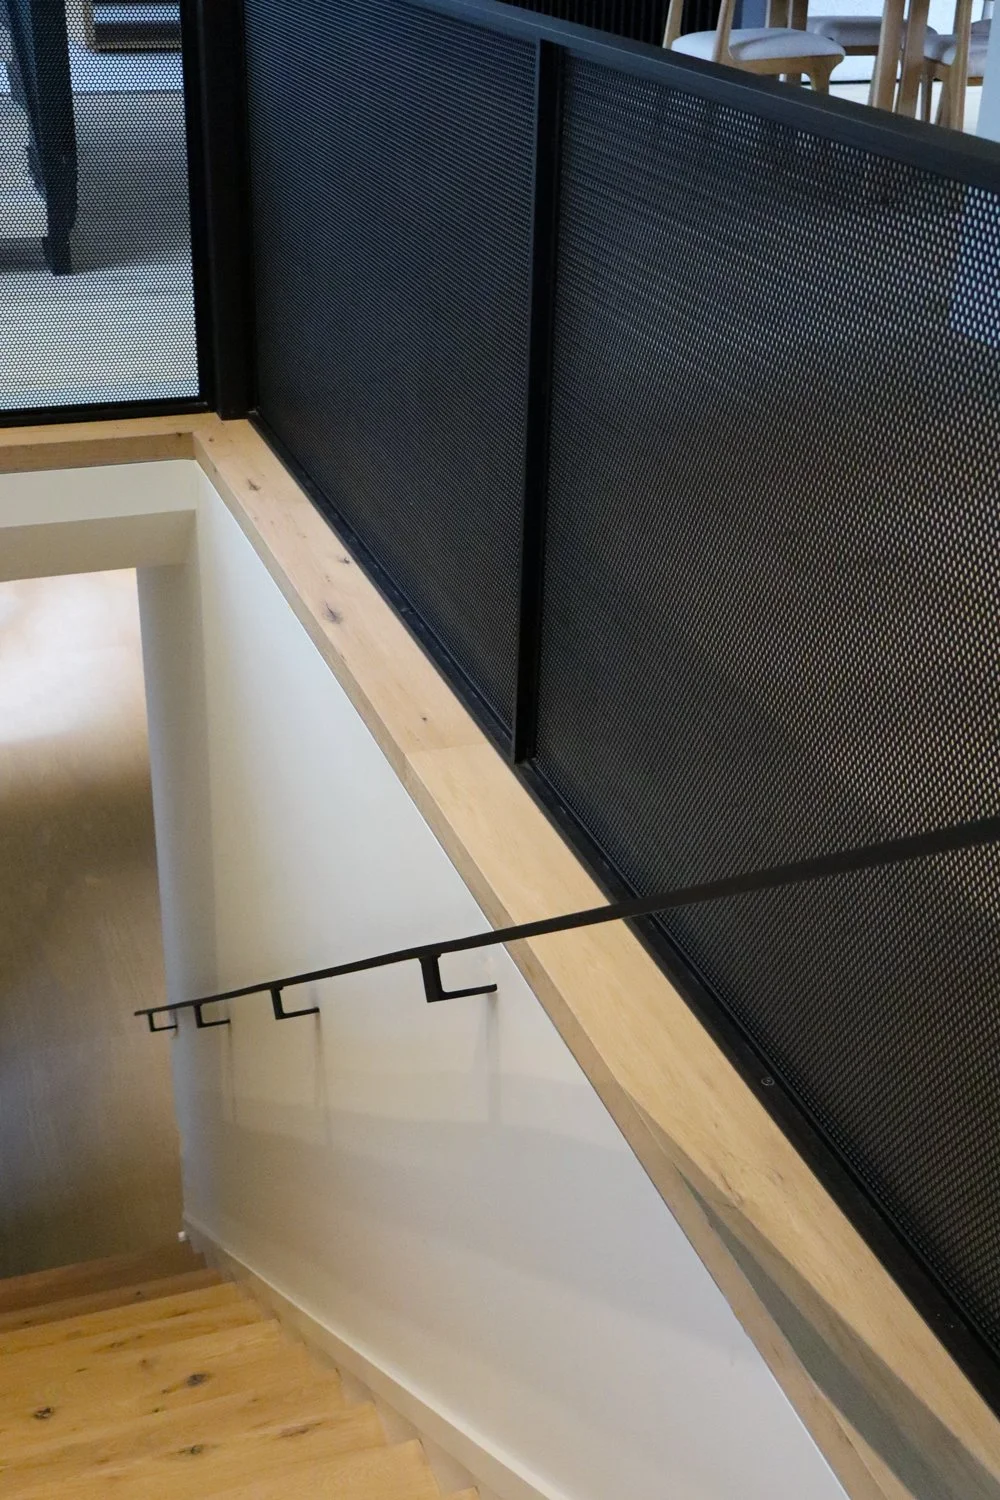
One of the project’s most distinctive details is the use of perforated metal panels within the stair and landing railings.
Unlike solid panels, perforated steel provides a sense of enclosure without completely blocking light or visibility. The fine pattern gives the railings visual texture when viewed up close, while appearing clean and understated from a distance.
The dark metal frames follow the geometry of the stairs and landings, creating a consistent transition between levels. Custom wall-mounted handrails were also fabricated to complement the railing system without competing with the surrounding architecture.
This approach shows how a practical safety element can become an important part of the interior design.
A Consistent Metal Language Inside and Outside
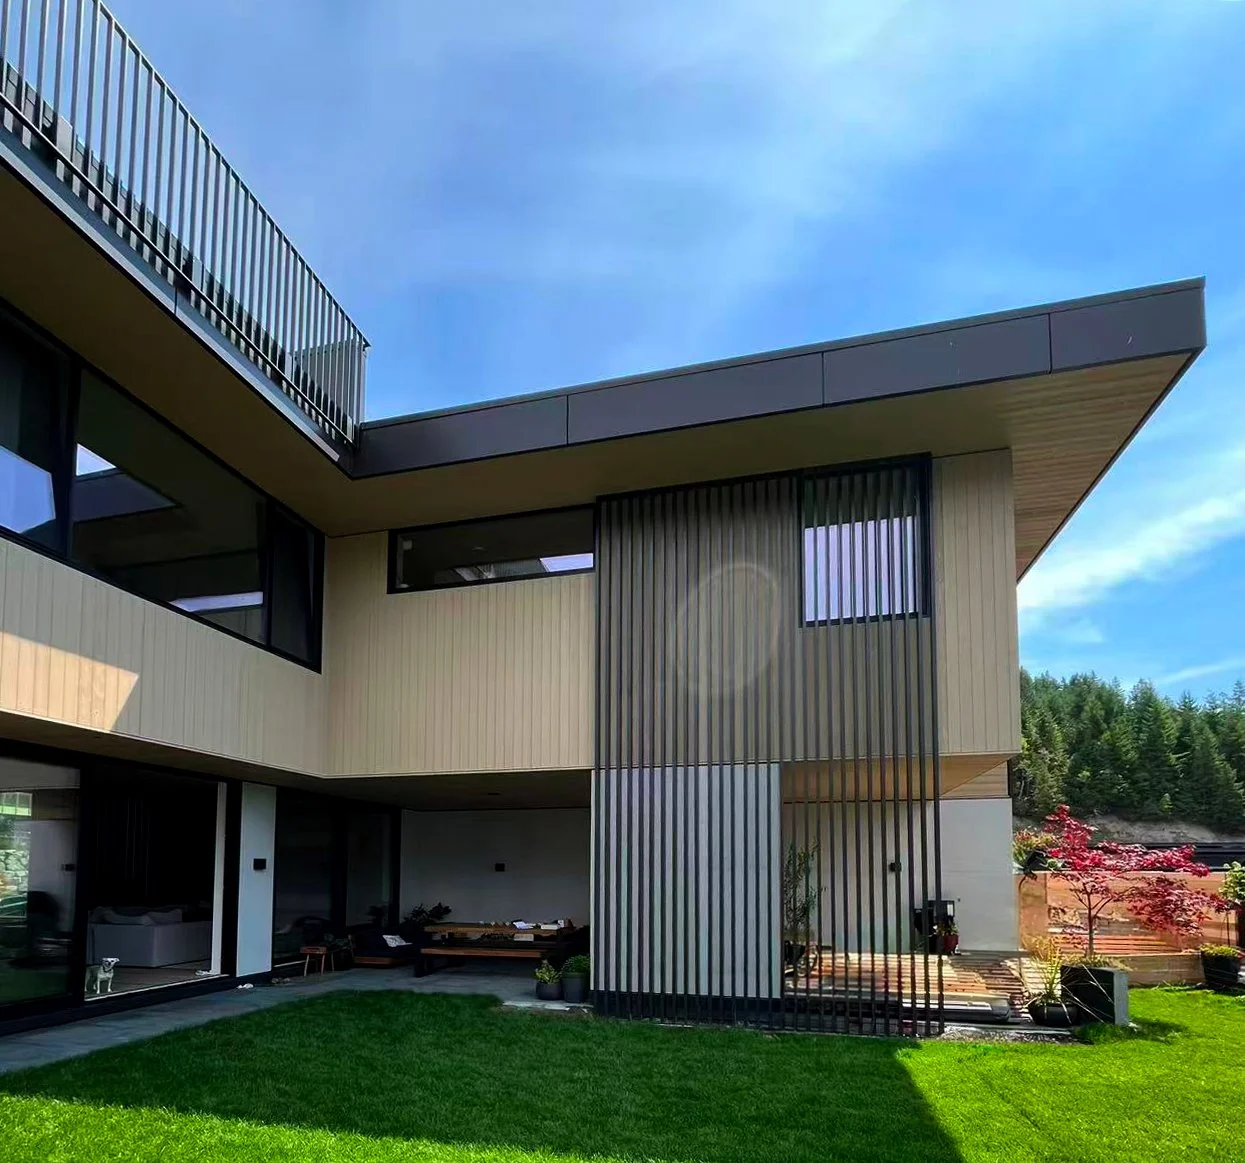
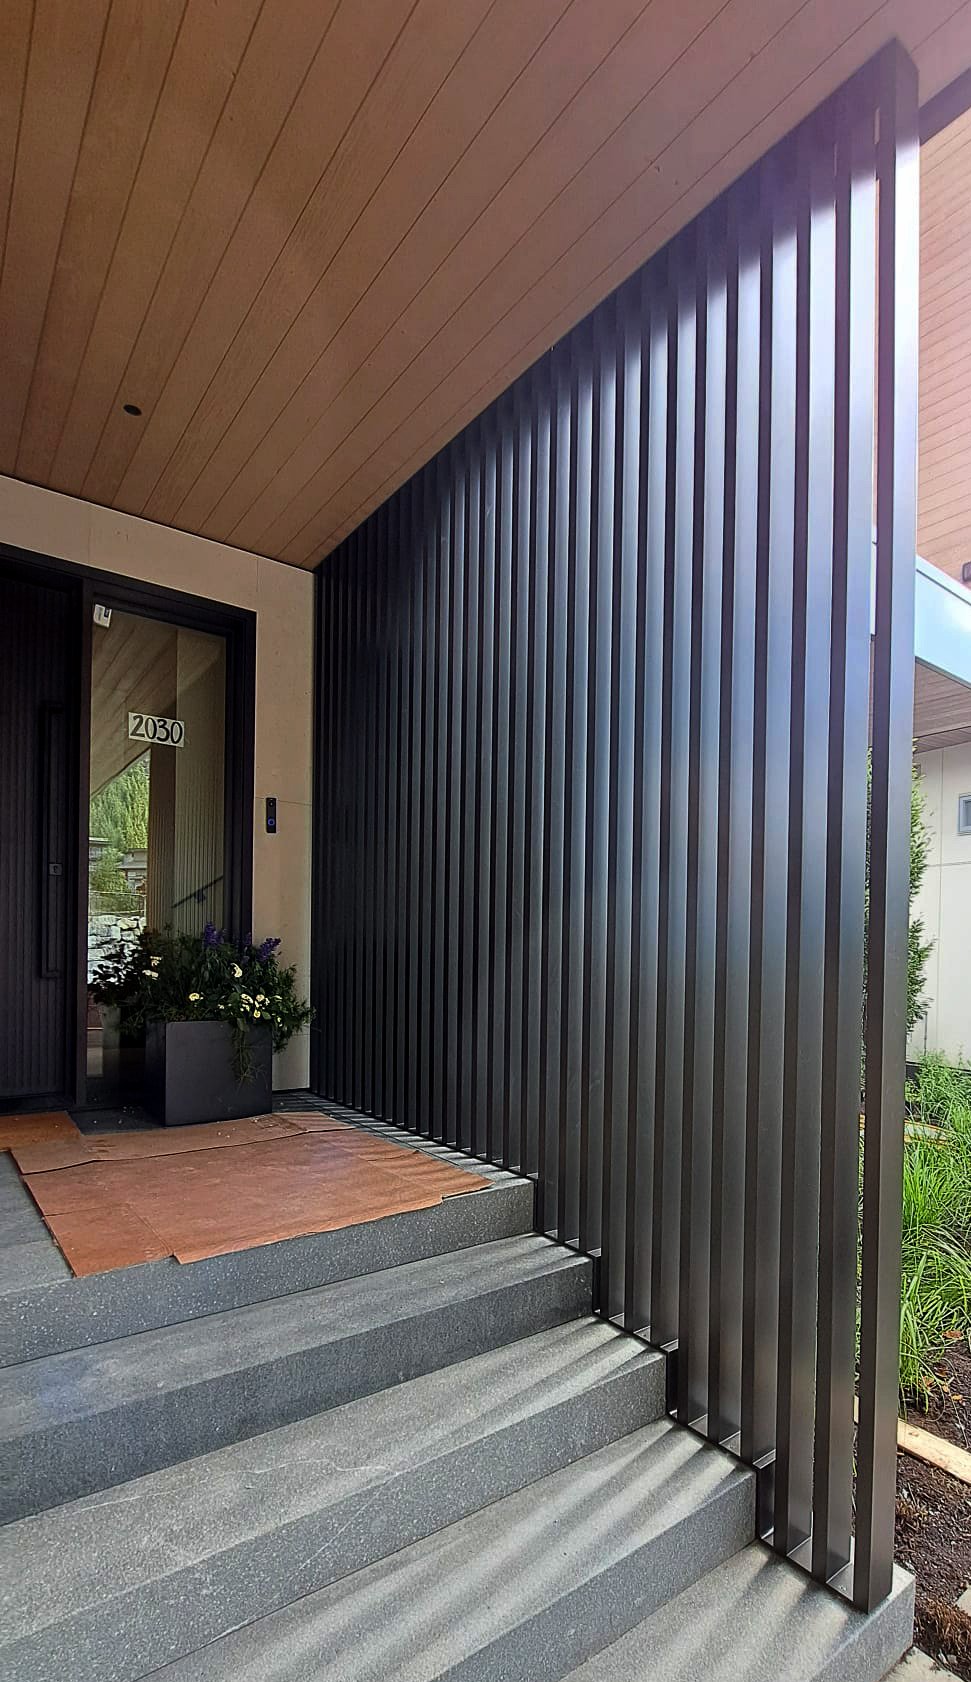
The same vertical lines used throughout the stair railings were continued in the custom architectural screens.
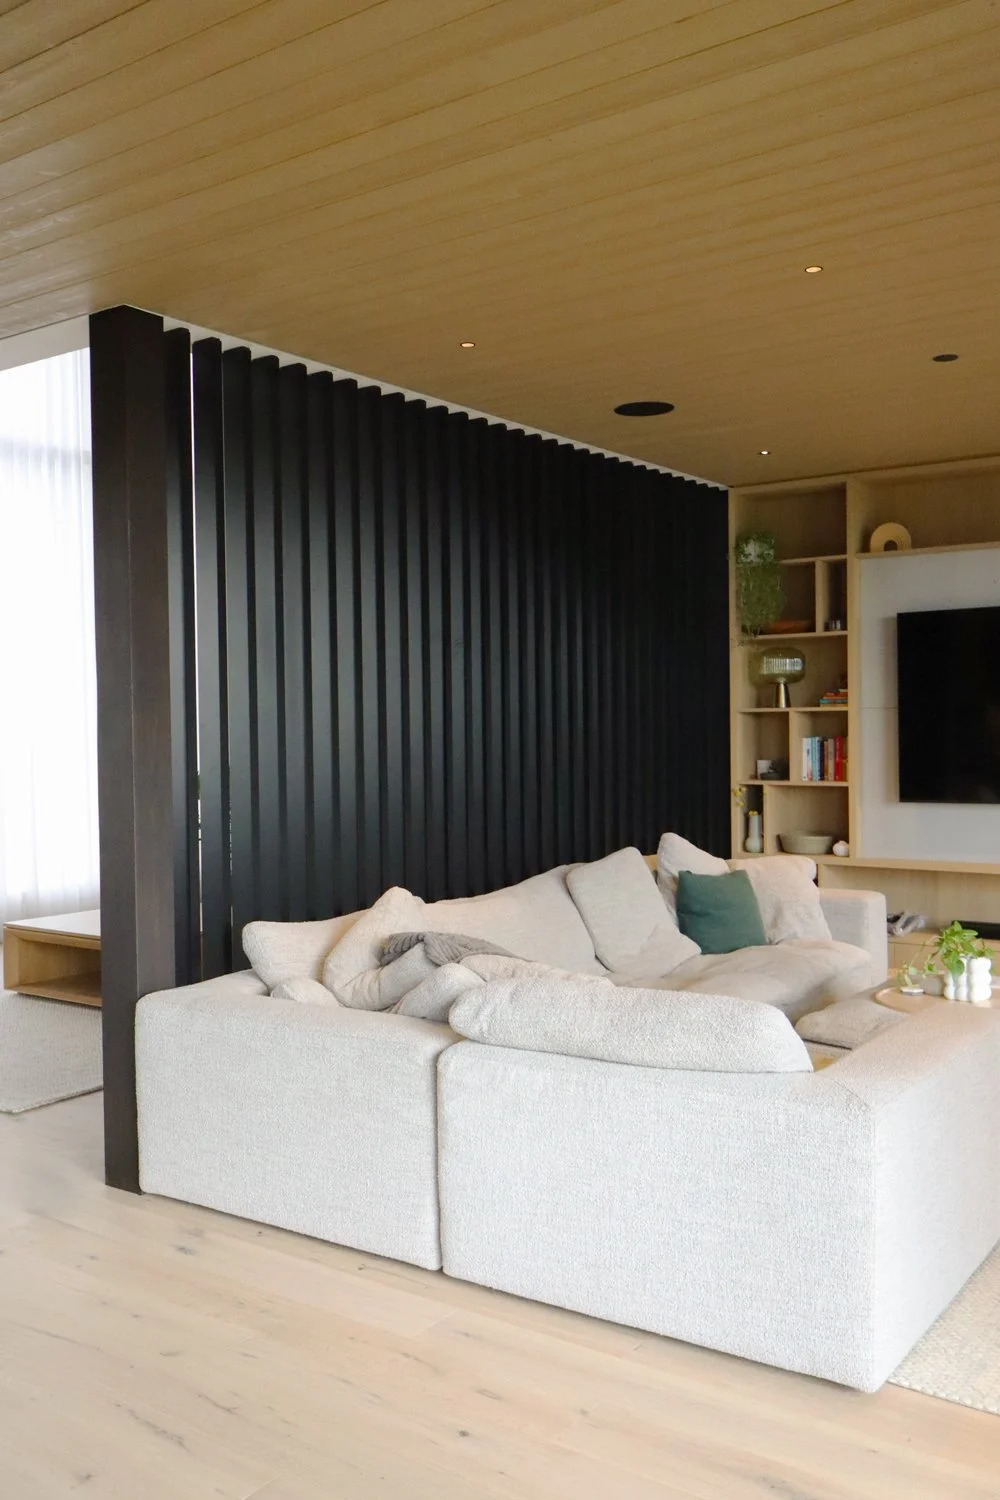
Inside the residence, a floor-to-ceiling black metal screen creates separation between living areas while maintaining an open connection between them. Rather than functioning as a solid wall, the vertical elements filter views, cast changing shadows and add depth to the room.
Outside, taller vertical metal screens extend the same design language across the building façade. These features provide privacy and architectural definition while allowing light and air to pass through. Their scale makes them a prominent exterior feature, but their simple geometry keeps the overall appearance clean and contemporary.
Repeating these metal details across the interior and exterior helped create a unified identity for the entire home.
Exterior Steel Stairs and Railings
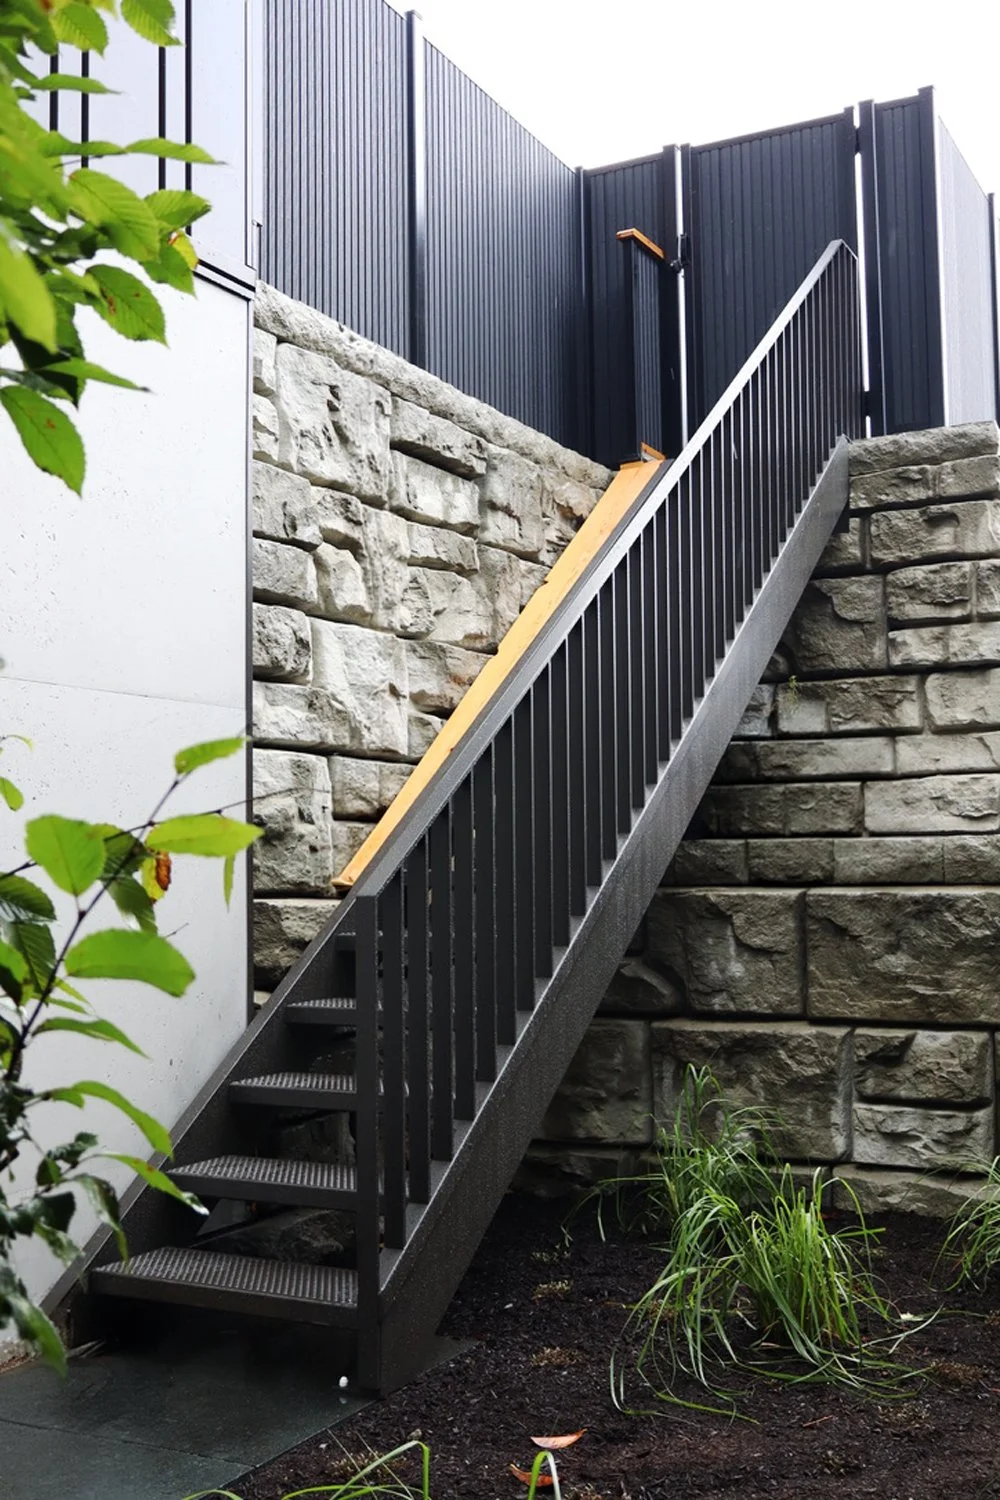
The exterior staircase was fabricated with the same focus on clean lines, strength and long-term performance. Its dark metal finish creates a sharp contrast against the surrounding stone, landscaping and lighter exterior materials.
Vertical railing elements provide a straightforward modern appearance, while the open steel stair construction keeps the assembly visually light. The exterior stairs, privacy screens and architectural fins work together as one coordinated metalwork package rather than appearing as separate additions.
From Raw Steel to Finished Architectural Features
Much of the craftsmanship behind custom metalwork disappears once a project is complete. Before the finished stairs, railings and screens could become part of the home, each component had to move through detailed coordination, fabrication, welding, finishing, delivery and installation.
The construction photographs from this residence reveal that process. They show the steel stair frames being assembled within the building, connections being completed on site and large architectural screen elements being carefully positioned by the installation team.
Successful residential metalwork depends on accuracy throughout every stage. Small differences in floor elevations, wall locations or surrounding finishes can affect how a component fits. Early coordination and experienced installation help ensure that the completed work feels intentional and properly integrated into the architecture.
Custom Residential Metalwork in Vancouver
This residence is an example of what can be achieved when steel is considered early in the design process. The staircases, perforated railings, handrails and vertical screens each serve a practical purpose, but together they also give the home a distinctive architectural character.
Since 1997, Iron Age Manufacturing Ltd. has worked with homeowners, architects, designers and builders throughout Greater Vancouver to fabricate custom staircases, railings, gates, screens and architectural metal features.
Planning a custom home or renovation involving architectural metalwork? Contact Iron Age Manufacturing to discuss your design, fabrication and installation requirements.
Custom Metalwork for Homes & Businesses.
604-876-0914 info@ironagebc.com
