Custom Interior and Exterior Metal Railings for a Modern Vancouver Home
A successful custom home is defined by more than individual rooms or finishes. The strongest projects feel connected from the front entrance to the interior staircase and out into the surrounding landscape. Architectural metalwork can play an important role in creating that connection.
For this residential project, Iron Age Manufacturing fabricated and installed a coordinated collection of interior and exterior metal railings and handrails. Although each area presented different conditions, the overall goal remained consistent: create safe, durable metalwork with clean proportions and a design language that complements the architecture of the home.
The project included interior stair railings, continuous handrails, exterior guards, wall-mounted handrails, and custom railing sections shaped to suit the site. From layout and fabrication in the Iron Age workshop to finishing and installation, every component had to be developed for its exact location.
One Project, Two Different Environments
Interior and exterior railings may share a similar appearance, but they do not face the same design and performance requirements.
Inside the home, the railing becomes a highly visible architectural feature. It is seen at close range and touched every day, so alignment, weld quality, transitions, proportions, and finish all matter. A simple modern railing leaves little room to hide inconsistencies. Straight pickets, smooth handrail transitions, and clean connections are essential to the final result.
Exterior railings must meet the same expectations for safety and appearance while also responding to rain, moisture, changing temperatures, landscaping, concrete surfaces, and long-term exposure. Connections, surface preparation, drainage, coating, and installation details must all be considered as part of the complete system.
Coordinating both environments as one metalwork package helped maintain visual consistency while allowing each component to be fabricated and finished for its specific application.
Custom Interior Stair Railings
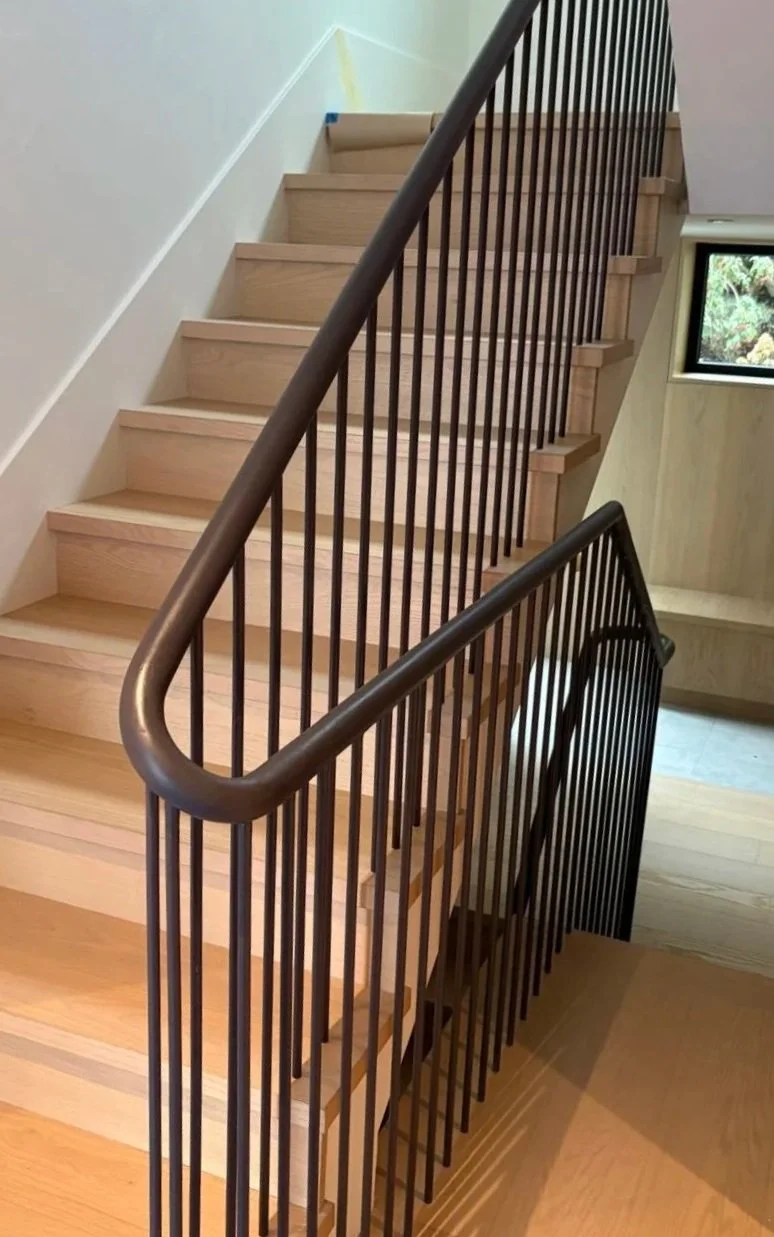
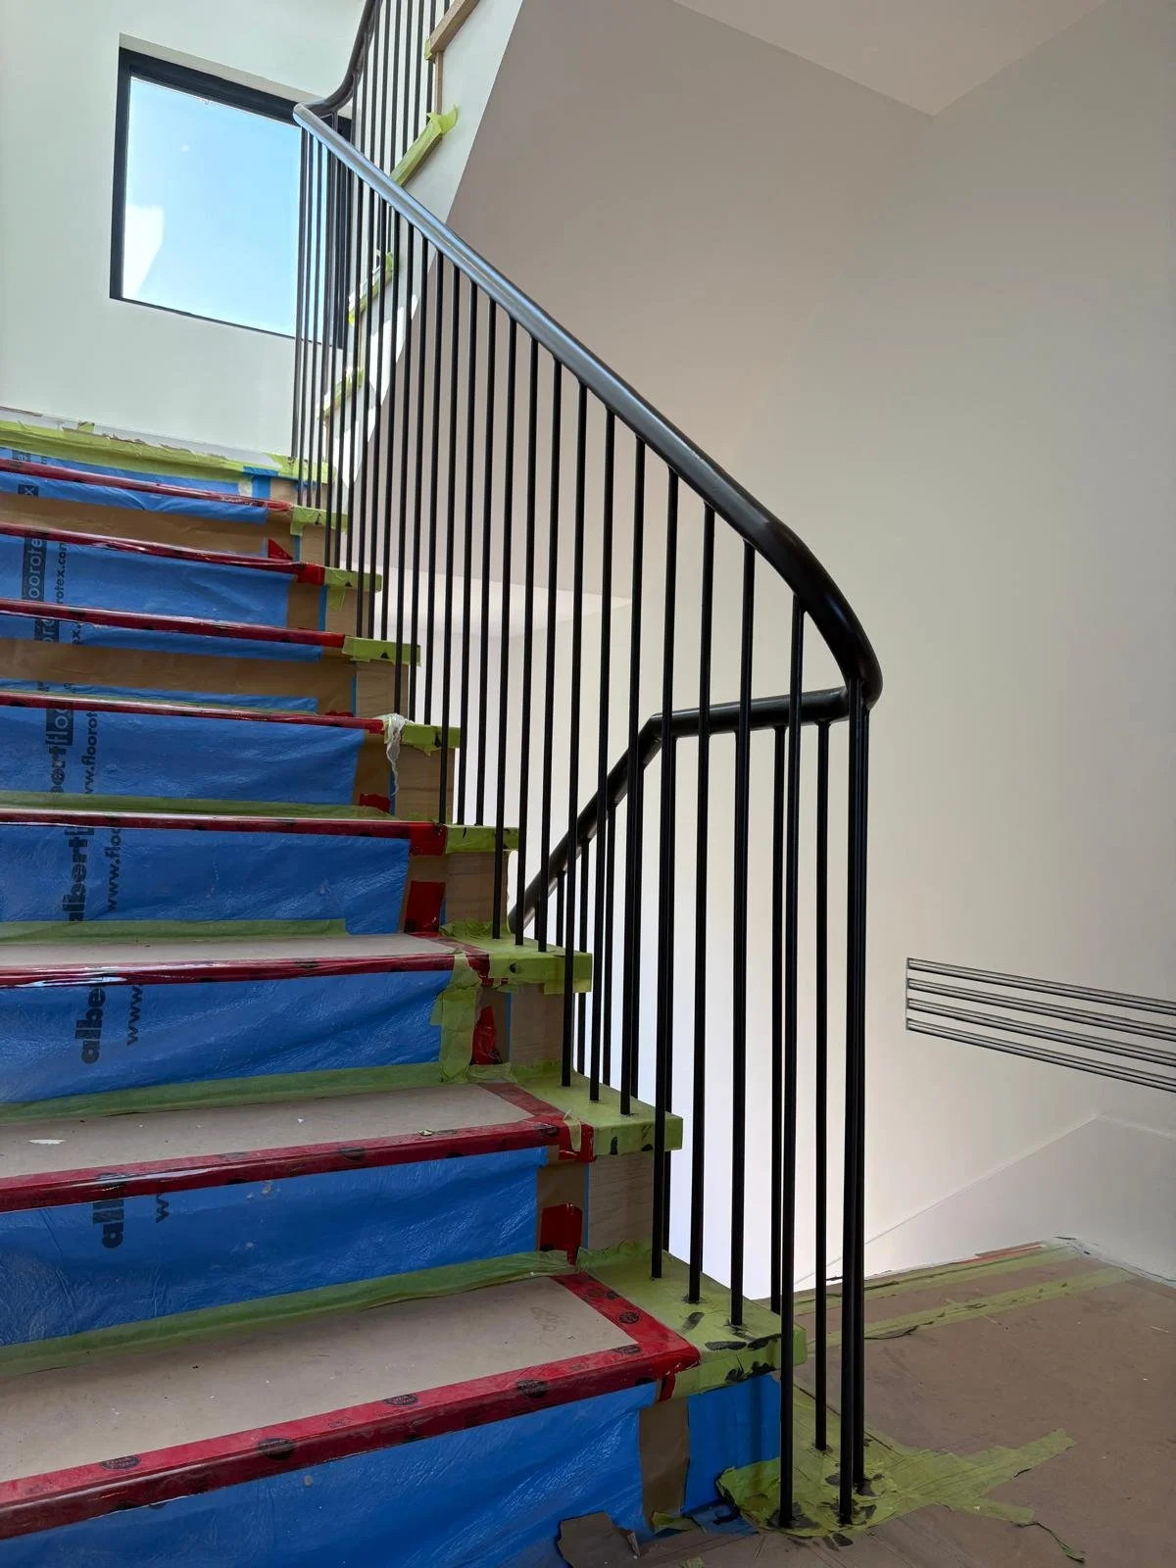
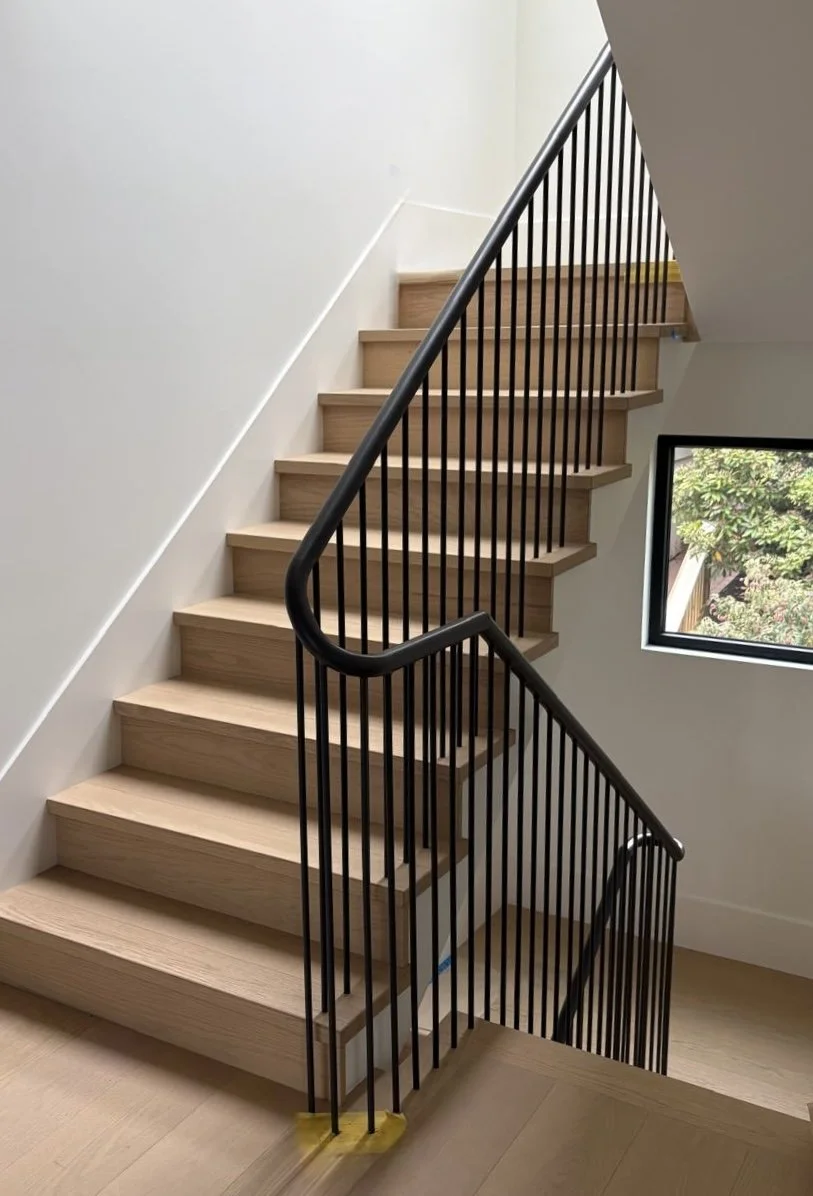
The interior stair railing uses slender vertical members and a continuous round handrail to create a clean, understated appearance. The closely spaced vertical lines provide a strong visual rhythm without making the stair feel heavy or enclosed.
This type of railing may appear simple, but its success depends on precise execution. Each vertical member must follow the stair geometry, remain consistently spaced, and meet the handrail and supporting surfaces cleanly. Small variations become noticeable when the railing is viewed against white walls, natural light, and finished wood details.
The railing also had to respond to changes in direction across the stair and landing. Rather than treating each flight as an isolated piece, the handrail transitions were shaped to create a continuous path through the home. Curved returns and smooth changes in direction help the railing feel intentional while improving comfort at the points where users naturally reach, turn, or transition between levels.
Handrail Transitions Require Careful Fabrication
One of the most distinctive details in this project is the way the round handrail changes direction. These transitions cannot be resolved successfully through measurement alone. The fabricator must consider the stair angle, landing position, wall clearances, railing height, connection locations, and how the handrail will feel in use.
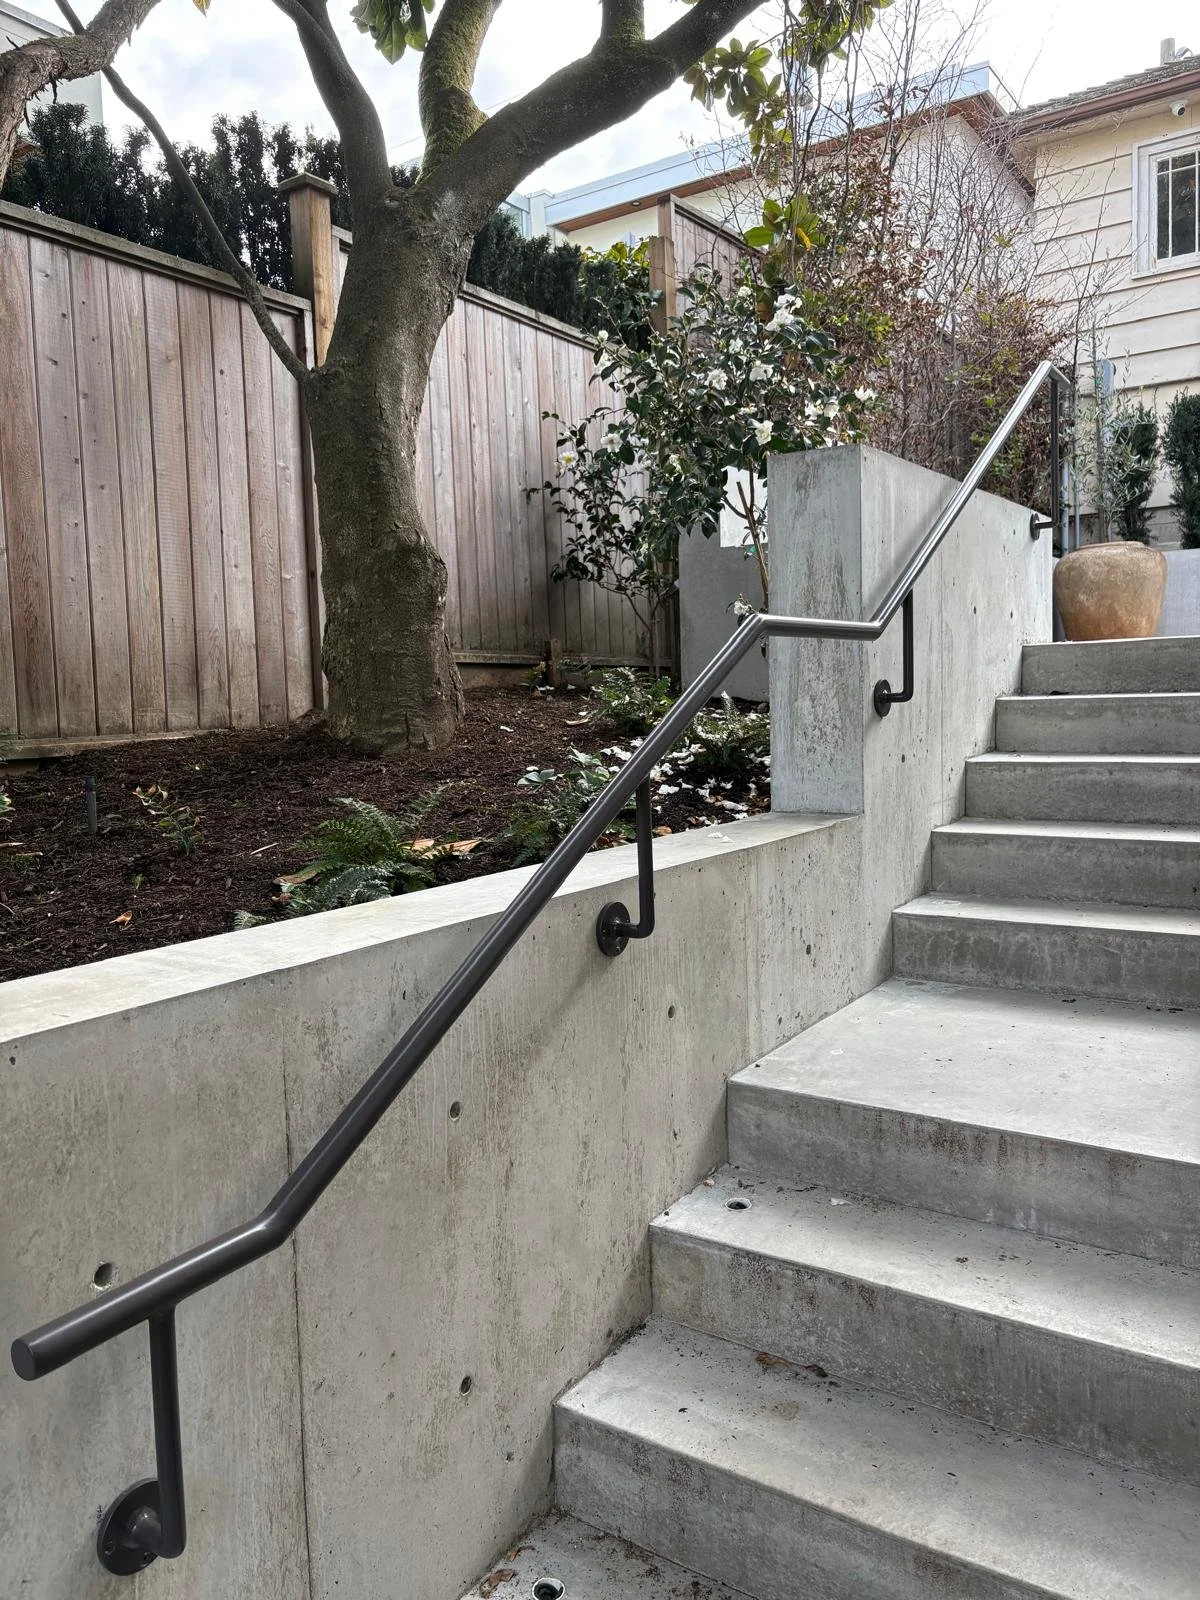
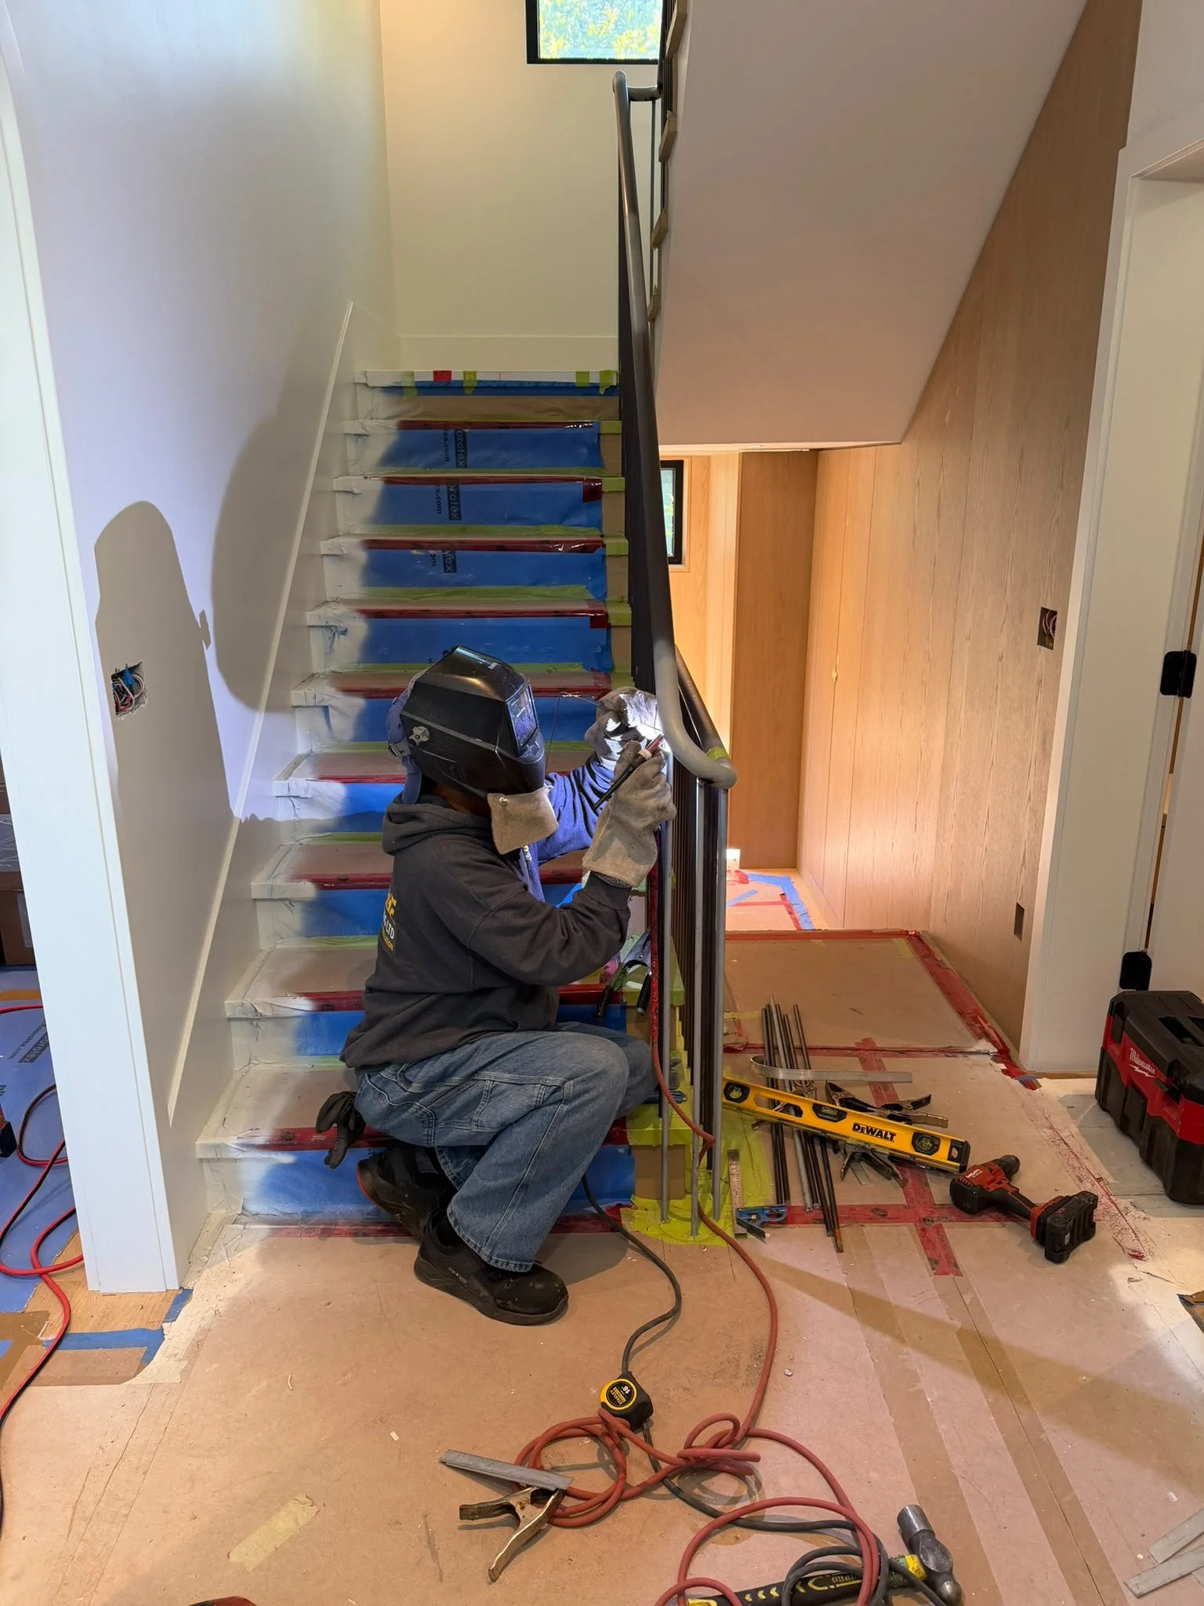
The fabrication process included careful layout of the handrail geometry and individual vertical members before welding. Temporary supports, jigs, and full-scale layout surfaces helped hold the pieces in position while the assembly was built.
The result is a railing that follows the architecture rather than appearing as a standard component placed into the space. This is one of the main advantages of custom fabrication: the metalwork can be adapted to the actual stair, wall, and landing conditions instead of forcing the building to accept an off-the-shelf system.
Interior Wall-Mounted Handrails
Not every stair requires a full guardrail. In narrower enclosed sections, wall-mounted metal handrails provide support without adding unnecessary visual weight.
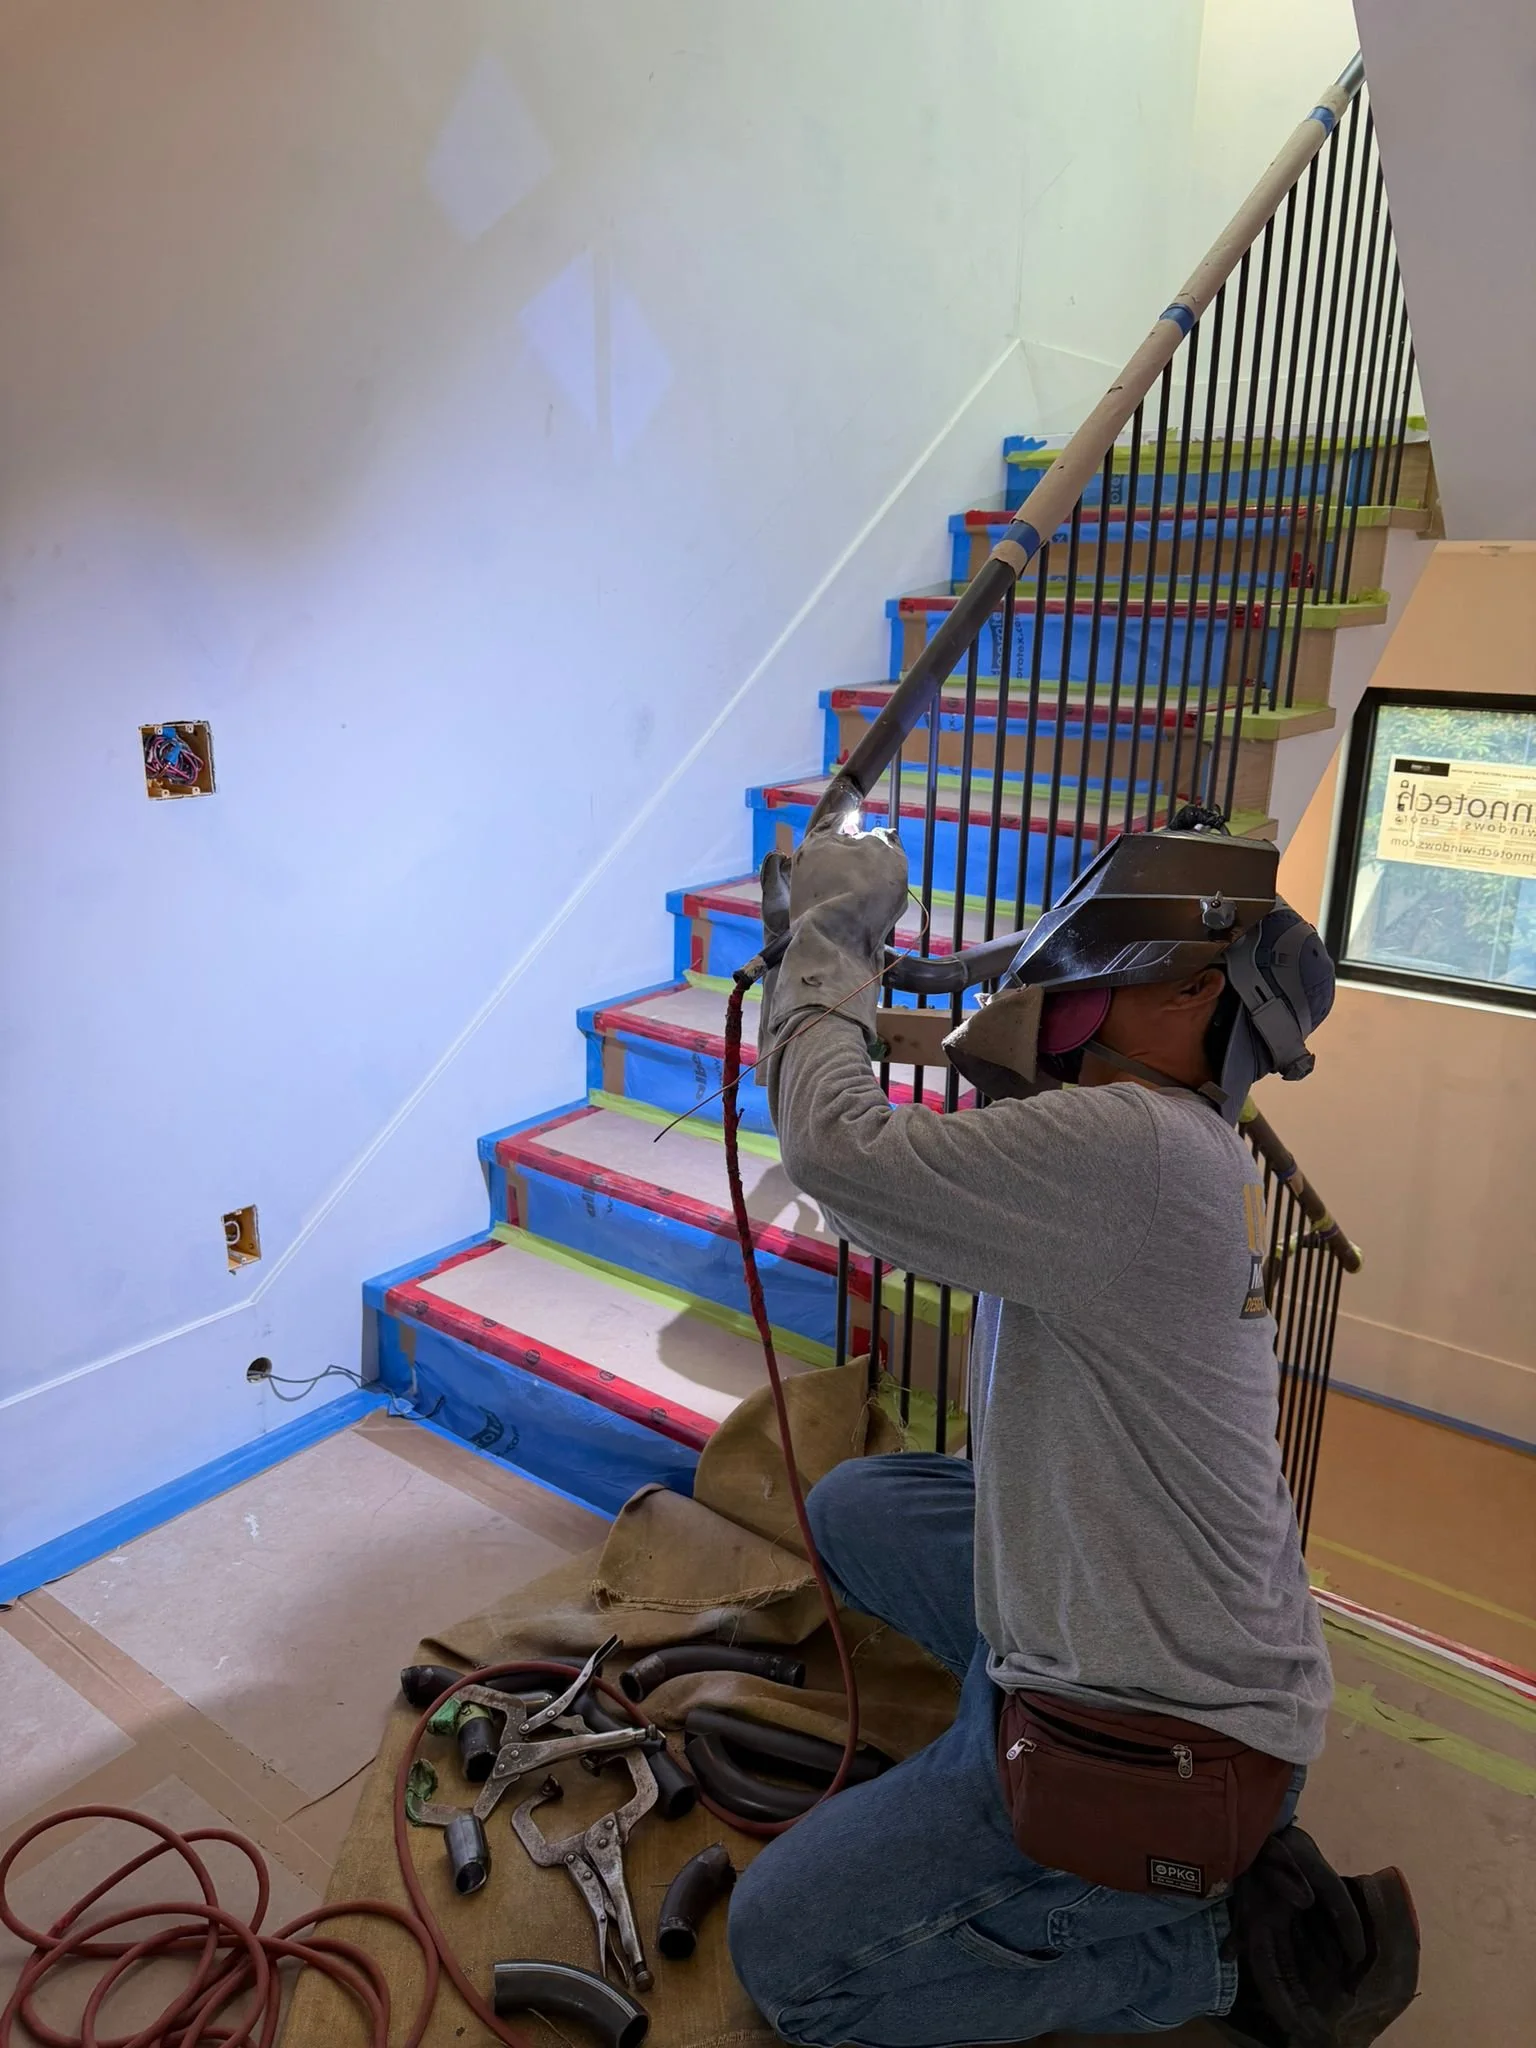
The wall-mounted handrails in this project were formed to follow the stair run and terminate with clean returns. Their slim profile keeps the stairway open while providing a clear, continuous gripping surface.
Wall-mounted handrails require accurate coordination with framing and finished wall surfaces. Bracket locations must provide reliable support, maintain the required clearance from the wall, and align consistently along the stair. Planning these attachment points before final installation reduces the risk of unnecessary openings, misplaced fasteners, or damage to completed finishes.
Exterior Guards and Railings
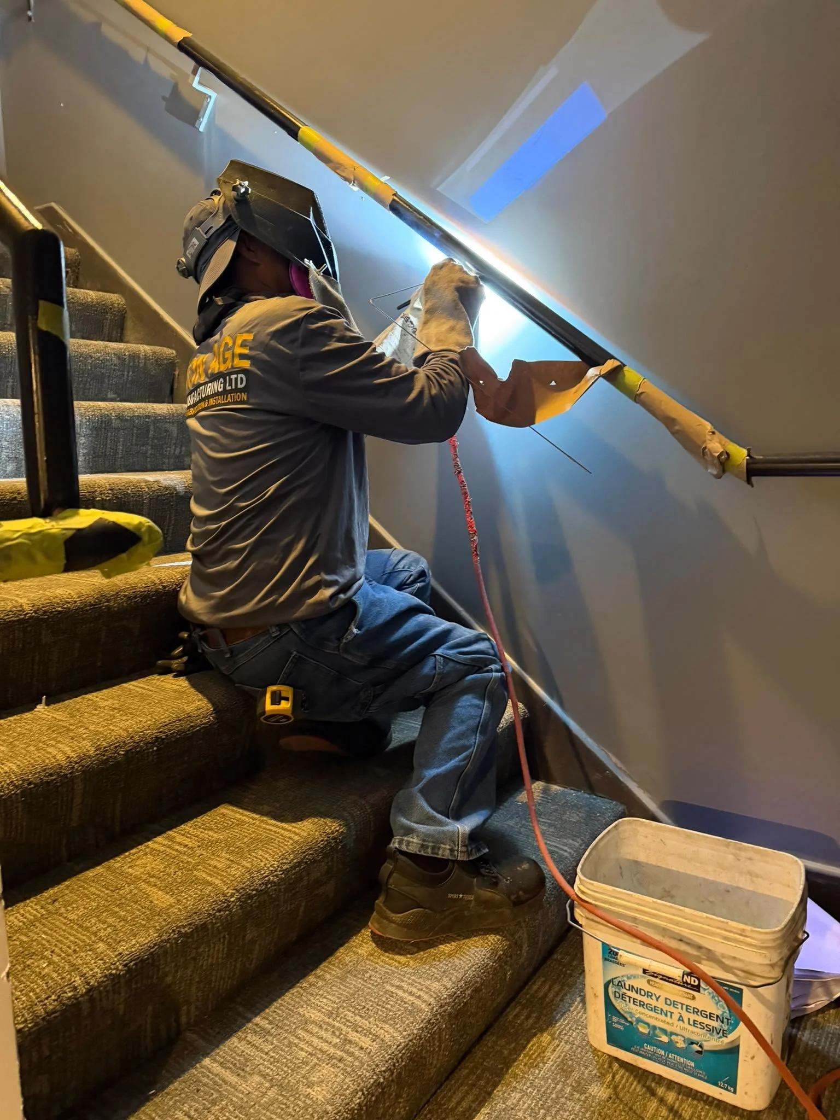
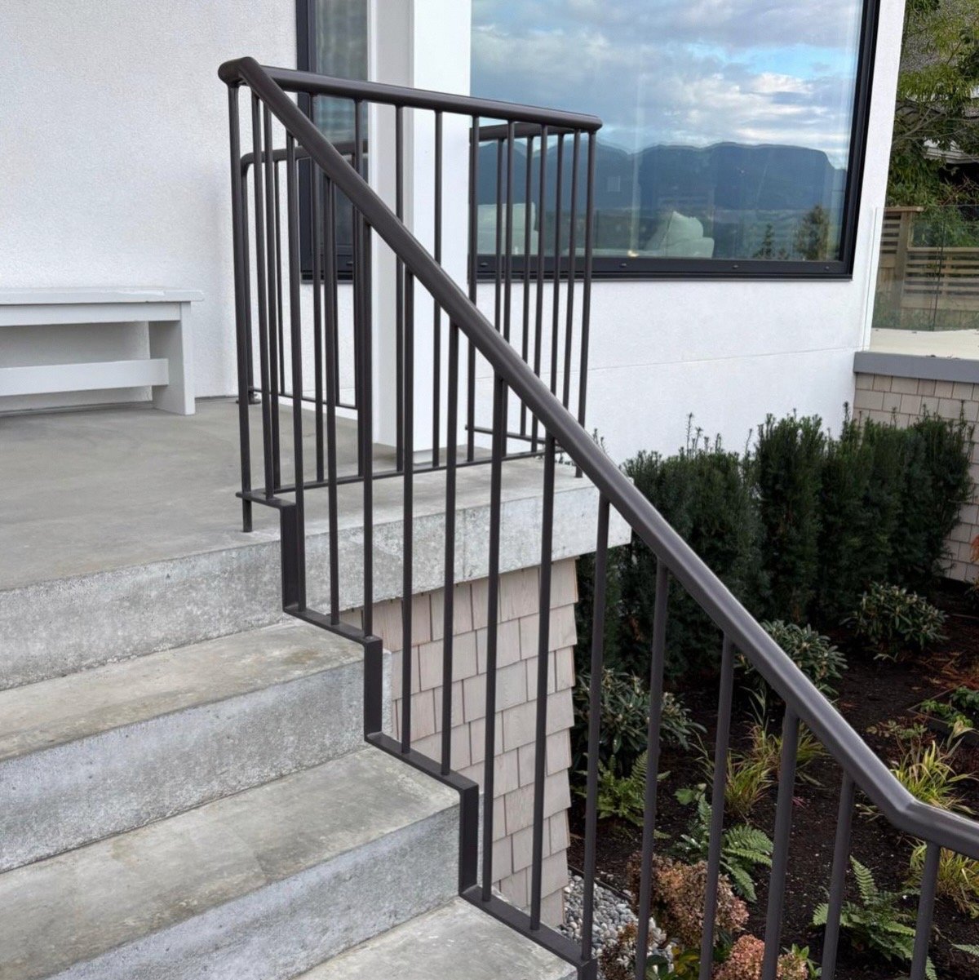
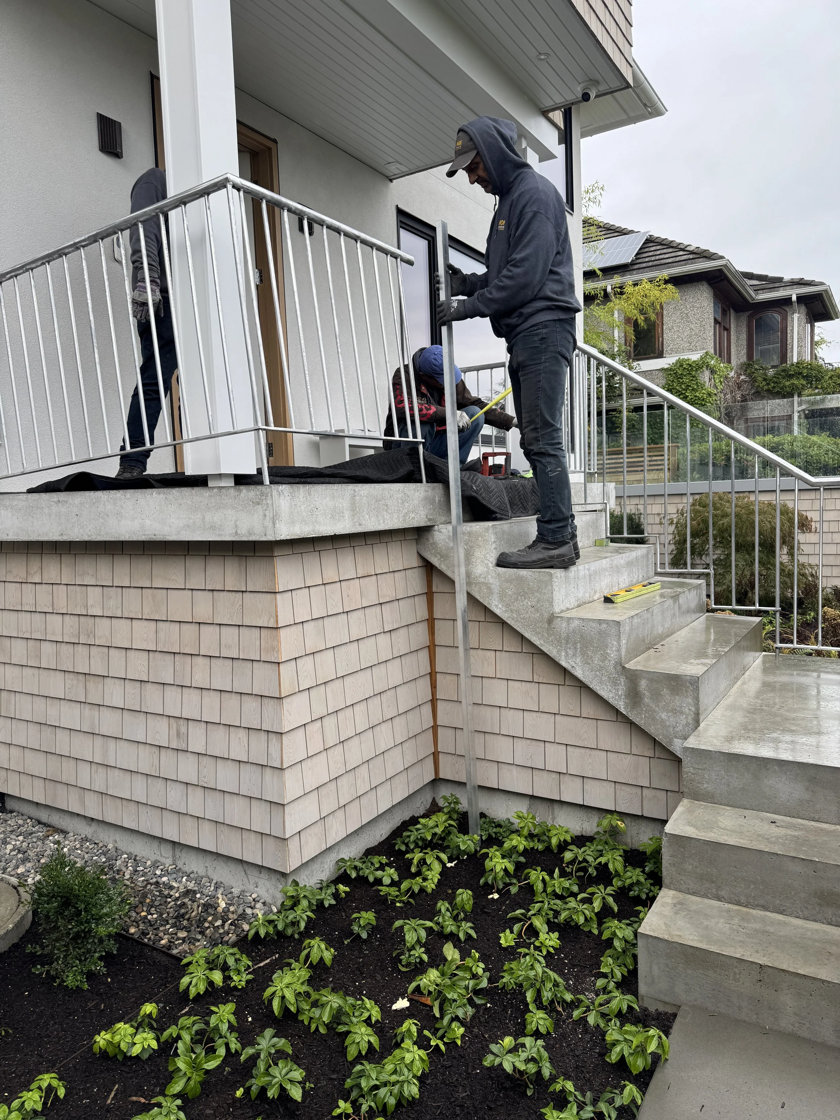
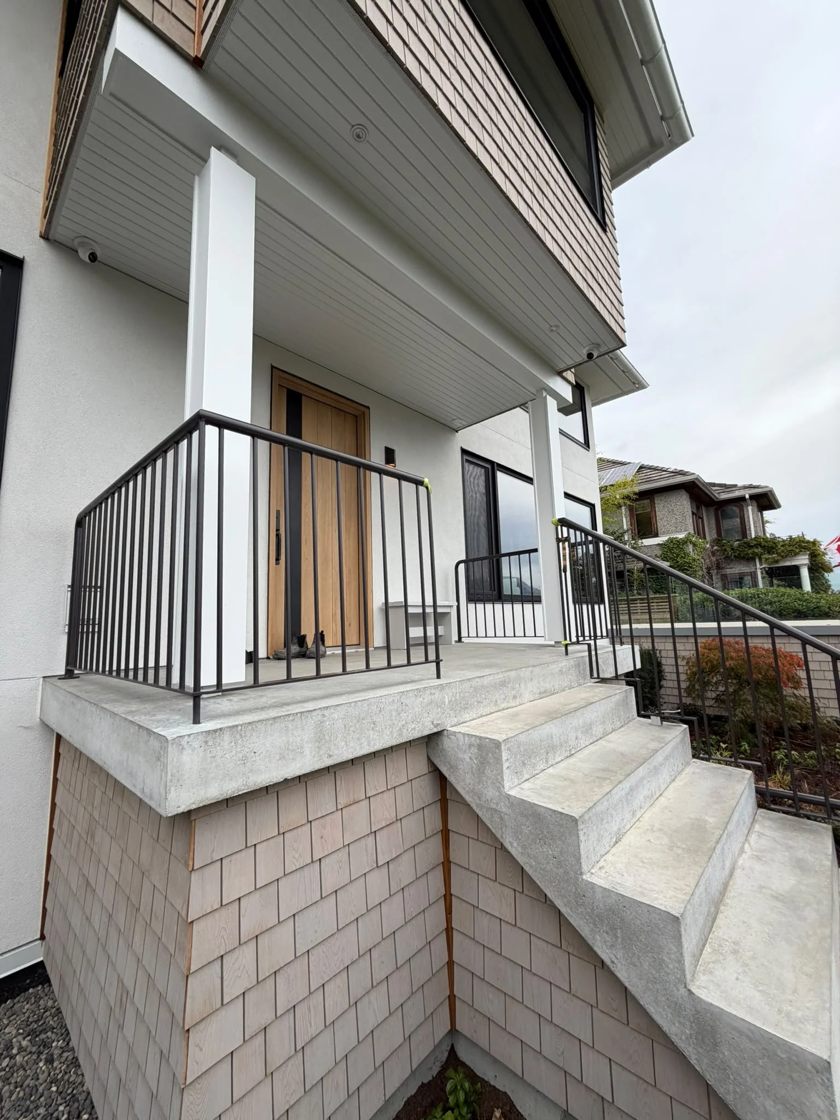
Outside the home, custom metal railings define the porch, exterior stairs, landings, and changes in elevation. The vertical infill continues the visual language established by the interior railing, creating a connection between the spaces without requiring every component to be identical.
Each exterior railing section was fabricated for a specific run of concrete stairs or edge condition. Posts, rails, pickets, corners, and attachment points had to align with the actual site geometry while maintaining consistent spacing and height.
The photographs from the installation stage show why field coordination is important. Exterior concrete can include small dimensional variations, slopes, edges, and transitions that affect how a railing fits. Accurate site measurements and planned adjustment points help the installation team position the assembly cleanly while preserving the original design intent.

Exterior Handrails Integrated With the Landscape
The project also included wall-mounted handrails along exterior concrete stairs and garden routes. These handrails provide support while remaining visually quiet against the concrete and surrounding planting.
The geometry follows the changing elevation of the path, including angled runs, level transitions, and returns. Mounting the handrail to the concrete wall keeps the walking surface clear and allows the rail to follow the route without introducing unnecessary posts into the landscape.
Exterior handrails must be designed as more than decorative accessories. Their height, continuity, grip, clearances, connections, and termination details all affect how comfortably and safely they can be used. The selected material and finish must also be appropriate for Vancouver’s wet coastal conditions and the maintenance expectations of the property.
From Workshop Layout to Site Installation
Custom architectural metalwork depends on a sequence of connected steps. A strong final installation begins long before the finished components arrive at the site.

1. Site Review and Measurement
The process begins by reviewing the architectural intent and documenting the conditions that affect the metalwork. Stair geometry, concrete edges, walls, landings, mounting surfaces, clearances, and adjacent finishes must be understood before fabrication begins.
2. Detailed Layout
The railing geometry is translated into fabrication information and full-scale shop layouts where necessary. This stage establishes picket spacing, handrail transitions, overall dimensions, connection points, and the relationship between individual sections.
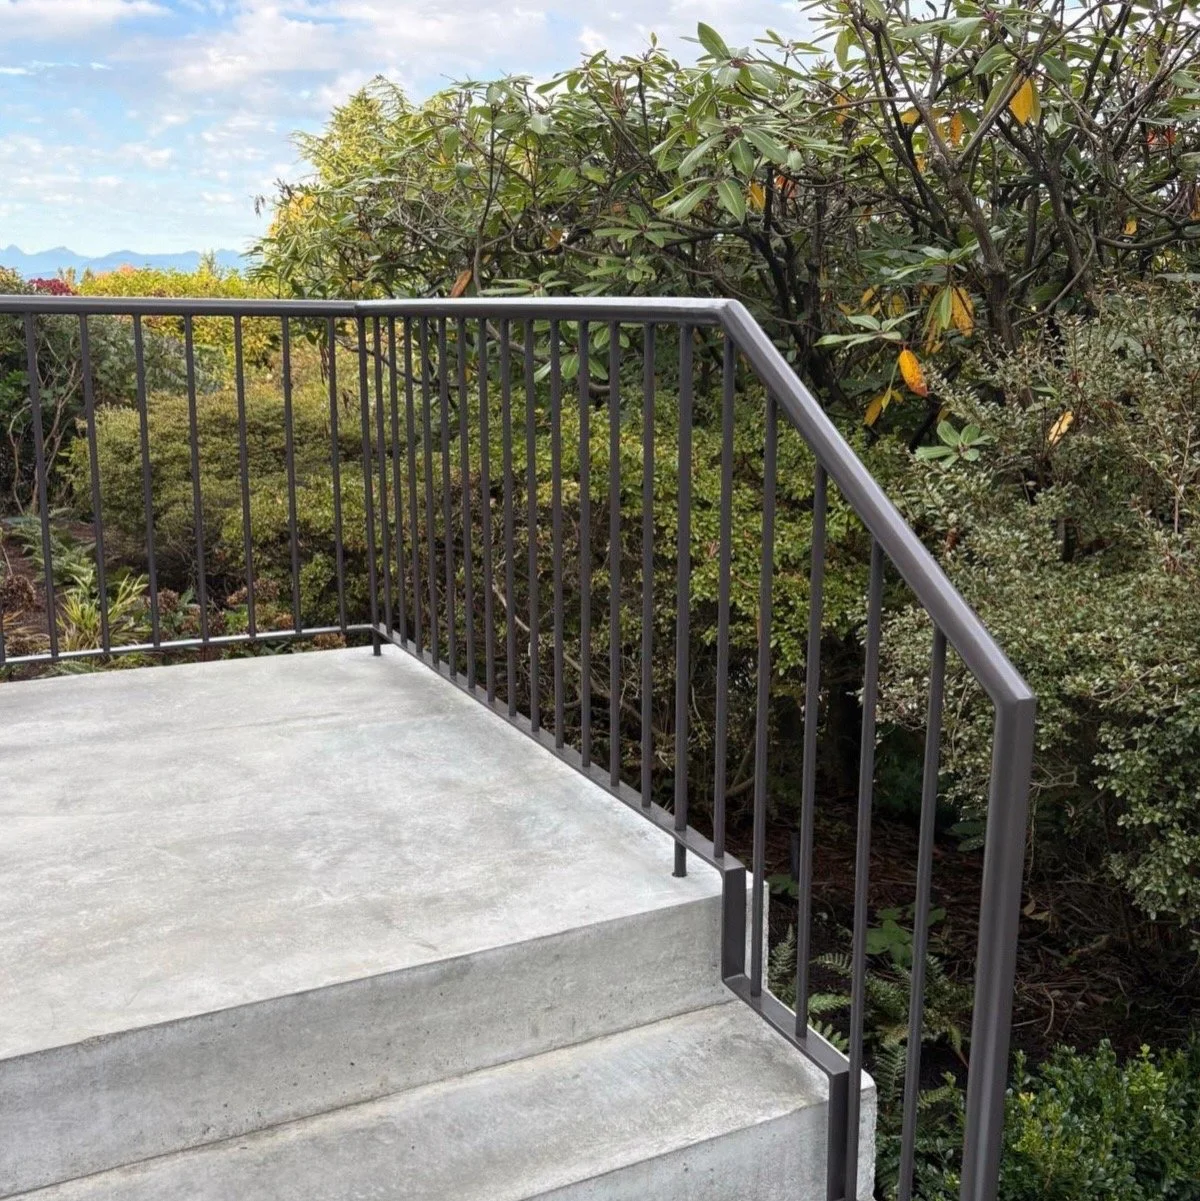
3. Custom Fabrication
Metal components are cut, formed, fitted, and welded in the workshop. Jigs and temporary supports help maintain alignment during fabrication, especially where many slender vertical members meet a curved or angled handrail.
4. Surface Preparation and Finishing
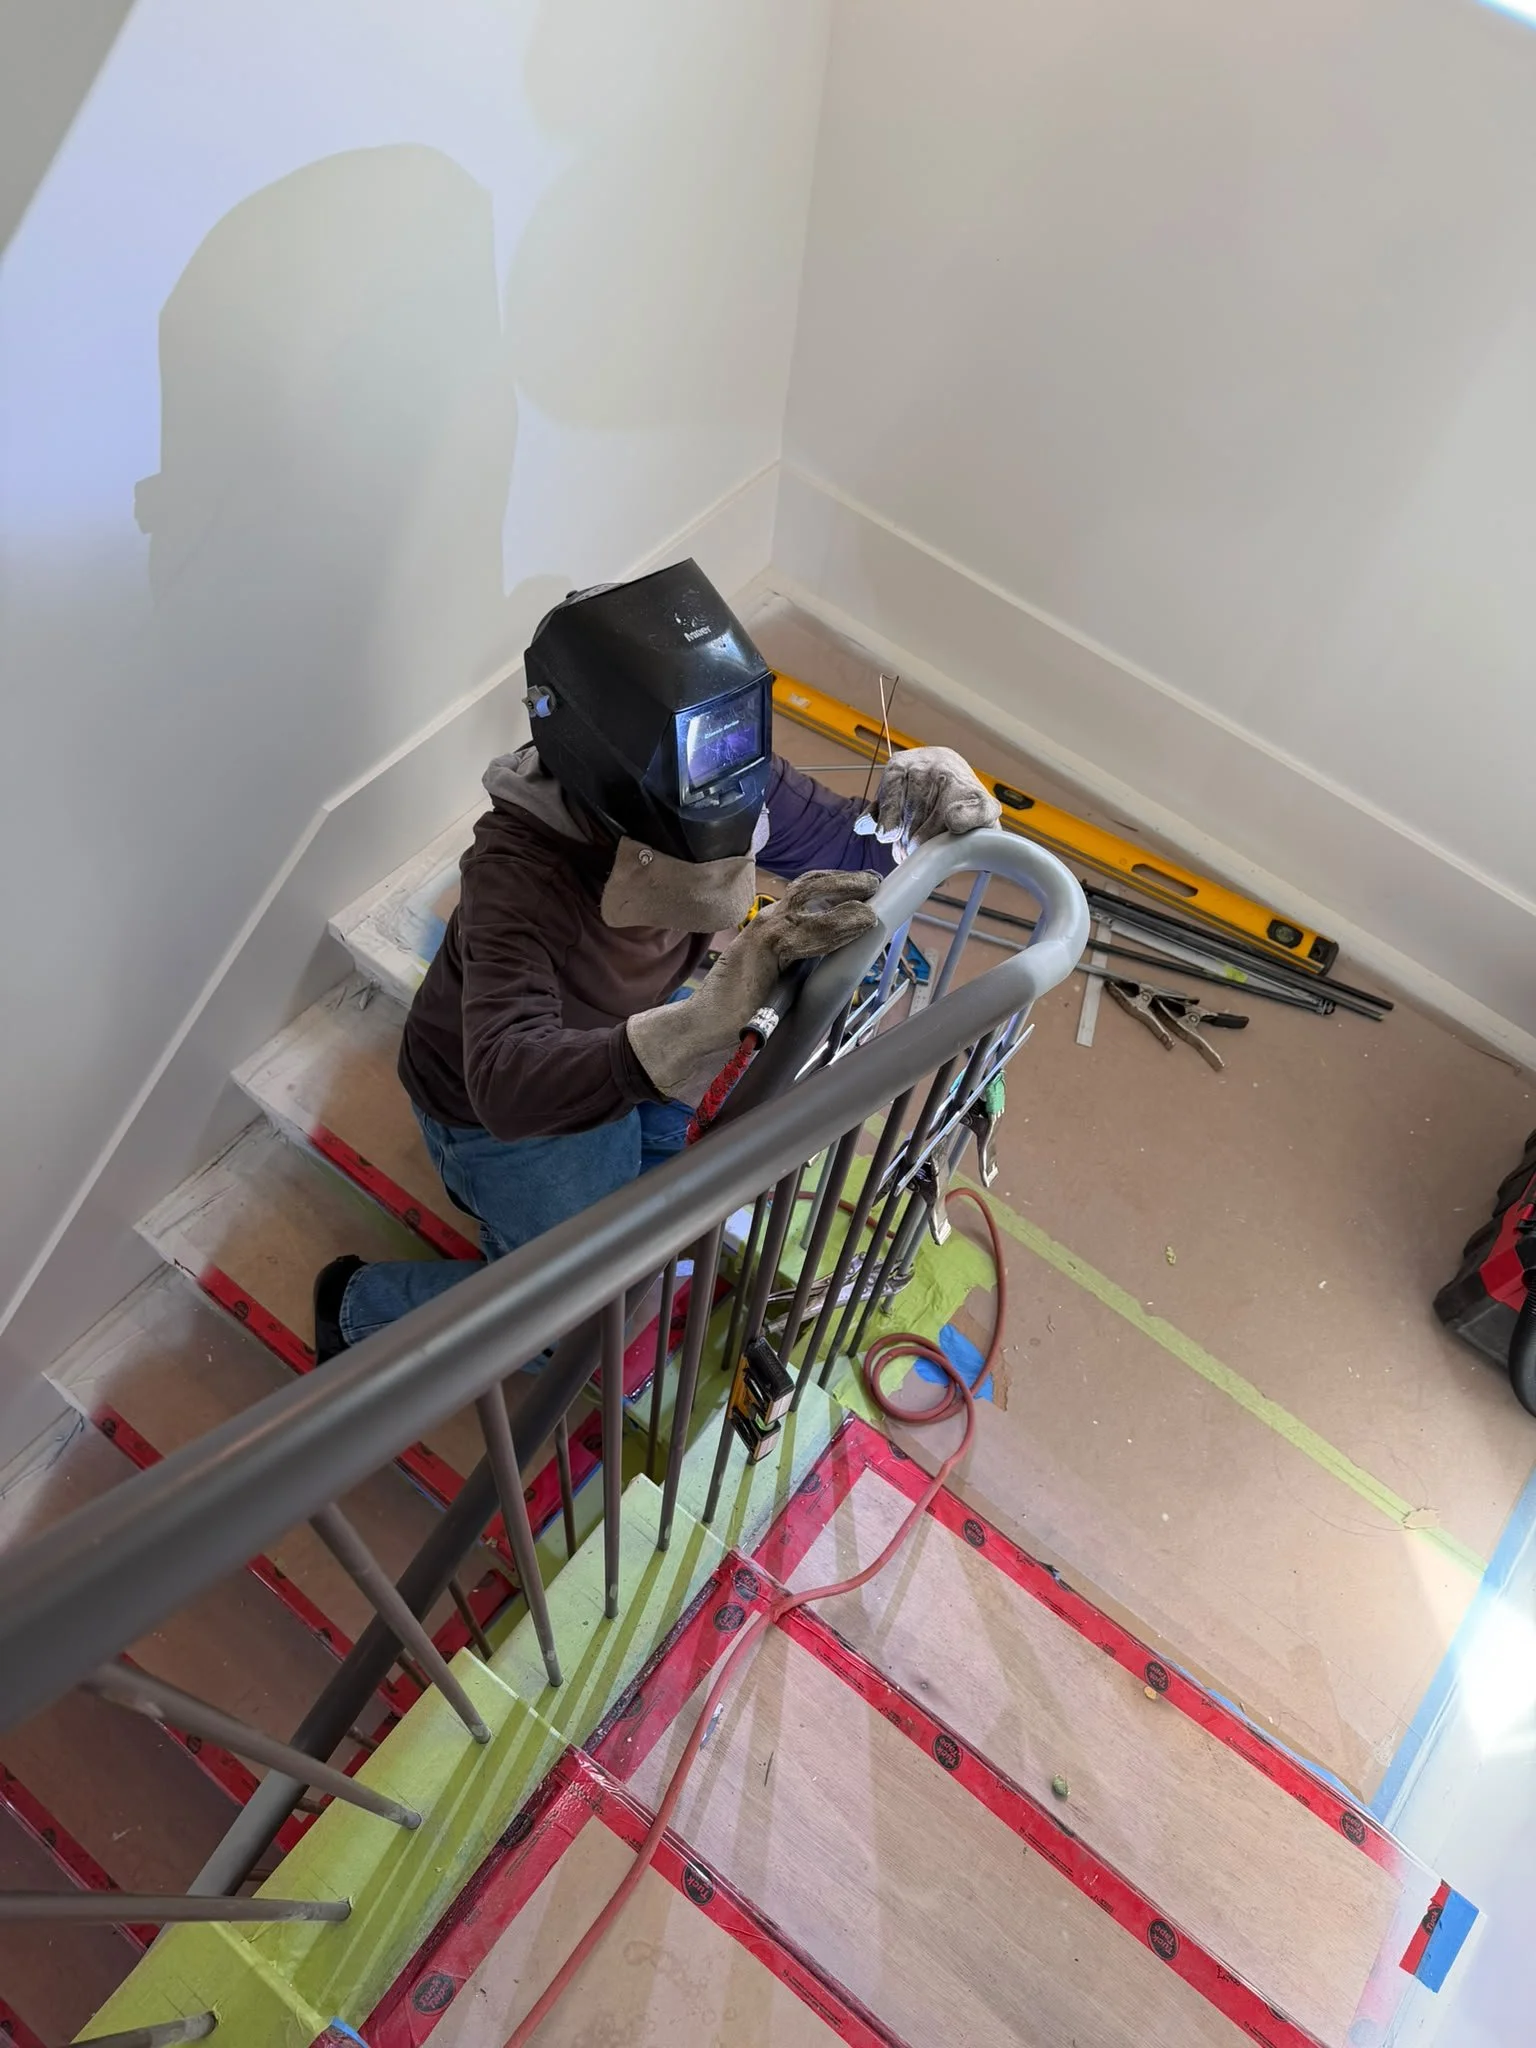
After fabrication, welds and surfaces are prepared for the selected finish. Interior and exterior components may require different preparation or coating strategies depending on exposure, appearance, and project specifications.
5. Delivery and Installation
The finished assemblies are protected for transport and carefully installed around completed concrete, walls, flooring, woodwork, and landscaping. Final alignment is checked across connected runs so that the railing reads as one continuous architectural element.
Why Using One Metalwork Team Matters
When interior railings, exterior guards, and handrails are divided among several unrelated suppliers, subtle inconsistencies can appear. Handrail sizes, picket proportions, connection details, finishes, and installation quality may vary from one area to another.
Working with one custom metalwork team can help create a more unified result. The same design priorities can be carried through the entire project while the technical solution is adjusted for each location.
This approach can also simplify coordination. Site measurements, shop drawings, fabrication, finishing, delivery, and installation can be planned as connected parts of one scope rather than separate activities. For architects, builders, and homeowners, that coordination helps protect the design intent and reduce unexpected changes during construction.

Modern Metalwork Is Defined by the Details
The visual strength of this project comes from restraint. The railings do not rely on heavy ornament or complicated patterns. Their character comes from consistent vertical lines, carefully shaped handrails, balanced proportions, and precise installation.
Minimal metalwork is often among the most demanding to fabricate because every connection remains visible. A slight misalignment, irregular gap, rough transition, or poorly placed bracket can interrupt the entire composition.

Careful fabrication allows the metalwork to support the architecture without overwhelming it. Inside, the dark railing creates a crisp contrast against the light walls and stair finishes. Outside, the railings and handrails provide safety and definition while allowing the concrete, wood, and landscaping to remain prominent.
Custom Residential Metalwork in Vancouver
Iron Age Manufacturing Ltd. designs, fabricates, finishes, and installs custom architectural metalwork for residential and commercial projects throughout Vancouver and the Lower Mainland.
Our work includes:
Interior and exterior railings
Stair and wall-mounted handrails
Custom metal staircases
Gates, fences, and privacy screens
Canopies, pergolas, and architectural features
One-of-a-kind custom fabrication
By coordinating the work from initial measurements and shop drawings through fabrication and installation, we help project teams transform design ideas into metalwork that fits the architecture, performs reliably, and is built for long-term use.
If you are planning a home that requires coordinated interior and exterior metalwork, contact Iron Age Manufacturing to discuss the drawings, site conditions, design intent, and project schedule.
Explore our custom metal railing services or view more completed projects.
Frequently Asked Questions
Can the same railing design be used indoors and outdoors?
The same visual language can often continue between interior and exterior spaces, but the technical details may need to change. Exterior railings require materials, finishes, connections, drainage details, and maintenance planning appropriate for weather exposure.
Why are custom railings better suited to complex stairs?
Custom railings are fabricated for the actual stair geometry, landings, walls, and connection points. This allows the handrail transitions, picket spacing, mounting details, and overall proportions to be developed specifically for the project.
When should the metal fabricator become involved?
Early involvement is recommended, particularly when railings connect to concrete, wood framing, glazing, finished walls, or other architectural elements. Early coordination can identify suitable backing, connection locations, tolerances, and installation access before finishes are complete.
Does Iron Age provide both fabrication and installation?
Yes. Iron Age Manufacturing supports projects through site measurement, shop drawings, fabrication, finishing, delivery, and installation, depending on the scope and project requirements.
What information is needed to request pricing?
Architectural drawings, railing elevations, stair plans, approximate dimensions, reference images, material and finish requirements, project location, and schedule information are all helpful. If the design is still developing, preliminary drawings or concept images can be used to begin the discussion.
Custom Metalwork for Homes & Businesses.
604-876-0914 info@ironagebc.com
