Architectural Metalwork for Mass Timber Buildings in BC: A Coordination Guide for Architects

Mass timber is changing the way architects, engineers, builders, and fabricators approach construction in British Columbia.
The Province of British Columbia has expanded opportunities for mass timber construction to buildings up to 18 storeys and to a wider range of occupancies. At the same time, architects are increasingly using exposed cross-laminated timber (CLT), glue-laminated timber (glulam), and other engineered wood products to create warm, expressive, lower-carbon spaces.
But a mass timber building is rarely made from wood alone.
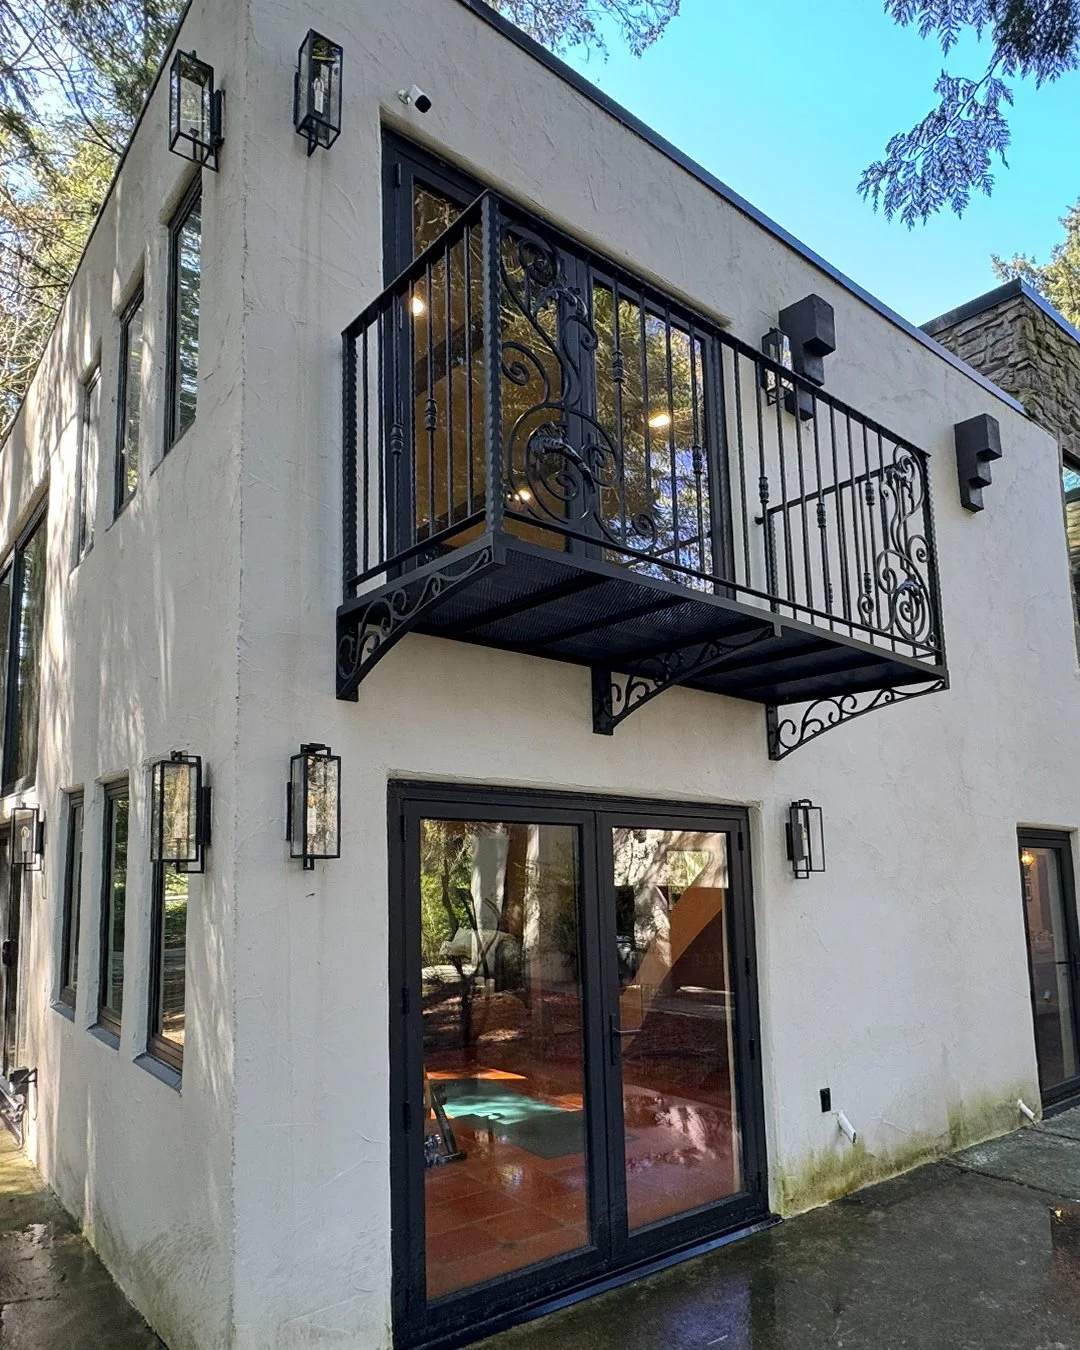
Railings, feature staircases, guards, screens, canopies, brackets, support frames, and other custom metal elements still play an important architectural and functional role. These elements must connect to timber, concrete, steel, or a combination of all three—often while the structure remains visible as part of the finished design.
That is where early coordination becomes essential.
This guide explains the practical issues architects and builders should consider when integrating custom architectural metalwork into a mass timber project in Vancouver and throughout British Columbia.
What Is Architectural Metalwork in a Mass Timber Building?
In this context, architectural metalwork refers to the visible and functional metal elements that support the design and use of the building. It is distinct from the primary engineered connection system for the mass timber structure, although the two may need to be carefully coordinated.

Typical architectural metalwork may include:
Interior and exterior railings
Guards and handrails
Feature staircases and stringers
Decorative metal screens
Privacy panels and dividers
Entrance canopies
Support frames and brackets
Balustrades and balcony components
Custom benches, signage, and architectural features
Protective guards, ladders, and service-access components
In a conventional building, some attachment conditions can be adjusted later. In a mass timber building—especially one with exposed wood—late drilling, cutting, patching, or relocating connections can be much more difficult and visually disruptive.
The goal is therefore not simply to make the metalwork fit. The goal is to coordinate it so the wood, metal, structure, finish, and installation sequence work together from the beginning.
Why Mass Timber Changes Metalwork Coordination
Mass timber projects often rely on a high degree of prefabrication. Timber panels, beams, and columns may arrive on site already cut for openings, services, fasteners, and connection hardware. This can improve construction speed and accuracy, but it also reduces the amount of improvisation available during installation.
Architectural metalwork must respond to several conditions that are especially important in mass timber construction:
Exposed timber may be part of the final interior finish.
Connection points may need to be planned before timber fabrication.
Wood, steel, aluminum, glass, and concrete have different tolerances and movement characteristics.
Fasteners and plates may need to remain concealed.
Installation access can change rapidly as prefabricated components are erected.
Structural, fire, acoustic, envelope, and architectural requirements may affect the same detail.
A railing post, for example, may appear to be a simple finishing element. In reality, its base connection can affect the timber panel, waterproofing, floor finish, edge distance, structural reinforcement, guard loading, fire protection, and the appearance of the exposed ceiling below.
The cleaner the intended result, the more coordination is usually required behind it.
1. Define Attachment Locations Early
One of the most important decisions is where the metalwork will attach.
Railings, stairs, screens, and canopies can introduce concentrated loads into floors, walls, beams, and columns. The design team must confirm that the supporting assembly can receive those loads and that the proposed fasteners have adequate edge distances, embedment, and access.
Before the architectural metalwork is released for fabrication, the project team should identify:
The supporting material at every connection
Required loads and reactions
Connection plate dimensions
Fastener type, quantity, and orientation
Minimum edge distances
Concealed blocking or reinforcement
Waterproofing and floor-build-up thicknesses
Access for drilling, tightening, welding, or inspection
Which professional is responsible for each engineered connection
If a guard is intended to appear directly mounted to an exposed CLT slab, the team should not wait until installation to determine whether the slab edge can accept the connection. The connection concept should be reviewed while adjustments to the timber package are still possible.
2. Coordinate Wood Movement and Construction Tolerances
Steel and aluminum are dimensionally stable compared with timber, while wood responds to moisture and environmental conditions. A mass timber building can also accumulate normal construction tolerances across multiple panels, beams, and storeys.
This does not mean metalwork must be visually loose or oversized. It means the details should provide controlled adjustment where it will not be seen.
Depending on the application, useful strategies may include:
Slotted holes concealed behind cover plates
Adjustable brackets
Shim spaces at hidden connections
Field-verifiable dimensions
Removable trim or closure plates
Bolted assemblies that allow controlled alignment
Delaying final measurement until the relevant structure is installed

The right strategy depends on the element. A decorative screen can often accommodate more adjustment than a multi-storey feature stair, while a railing system must maintain its required geometry and loading performance.
Shop drawings should distinguish clearly between design dimensions, critical dimensions, and dimensions that must be verified on site.
3. Protect Exposed Timber
Exposed mass timber is both structure and finished architectural surface. Damage that would be covered in a conventional assembly may remain visible for the life of the building.
Metalwork detailing and installation planning should therefore consider:
Preventing scratches, dents, and staining
Limiting unnecessary field drilling
Avoiding welding or grinding sparks near finished timber
Controlling metal filings and abrasive dust
Protecting wood from wet installation processes
Using temporary protection that will not mark the timber
Planning safe lifting and positioning methods
Where site welding is unavoidable, the project team should establish a protection procedure before work begins. Whenever practical, shop-fabricated and bolted assemblies can reduce hot work, grinding, and finish repairs around exposed wood.
The connection should also be detailed so routine maintenance of the metalwork does not require damaging the timber surface.
4. Decide Whether Connections Should Be Exposed or Concealed
Mass timber architecture often celebrates honest material expression. A visible blackened steel plate, stainless fastener, or carefully detailed bracket can complement the texture of exposed timber.
In other spaces, the design intent may call for metalwork that appears to emerge cleanly from the wood with no visible hardware.
Both approaches can work, but they lead to different fabrication and installation requirements.
Exposed connections
Exposed hardware should be treated as an architectural feature. Plate proportions, fastener patterns, weld appearance, edge alignment, and finish quality all become part of the visual composition.
Concealed connections
Hidden plates and fasteners can create a minimal appearance, but they usually require closer coordination with timber machining, installation sequencing, tolerances, and future access.
The project team should decide early which connections are intended to be celebrated, minimized, or completely concealed. Leaving that decision until shop drawings can create unnecessary redesign.
5. Coordinate Fire-Protection Requirements
Fire design in mass timber buildings is a specialized responsibility. The required approach varies with the building, occupancy, height, assembly, applicable code provisions, and the role of each component.

Metal plates and fasteners can behave differently from the surrounding timber when exposed to heat. Concealed and exposed metal components may also affect charring assumptions or the continuity of a required fire-resistance strategy.
Architectural metalwork drawings should therefore be coordinated with the architect, structural engineer, fire consultant, and code professional whenever a connection interfaces with a fire-rated or encapsulated assembly.
Questions to resolve include:
Can the metal component remain exposed?
Does it penetrate an encapsulation layer?
Is additional protection required?
Will a cover plate interfere with inspection or maintenance?
Does the proposed installation method change the approved assembly?
The metal fabricator should build to the coordinated design; it should not be expected to determine the building’s fire strategy during fabrication.
6. Plan Railings and Guards as Part of the Structure
Railings and guards are among the most common interfaces between architectural metalwork and mass timber.
Although their appearance may be light and minimal, guards must resist code-required loads. Post spacing, baseplates, anchors, glass connections, top rails, and transitions all influence structural performance.
For mass timber floors and stairs, the design team should confirm:
Whether the guard is top-mounted or fascia-mounted
How the attachment relates to panel edges and joints
Whether the connection is visible from below
How the floor finish meets the baseplate
Whether moisture can reach the timber at exterior connections
How glass tolerances and post alignment will be controlled
Where handrails return or terminate
Whether backing or reinforcement must be incorporated before installation
A slim post and concealed base may be achievable, but only when the supporting condition and connection loads are resolved early.
7. Coordinate Feature Stairs Before the Surrounding Work Is Finalized

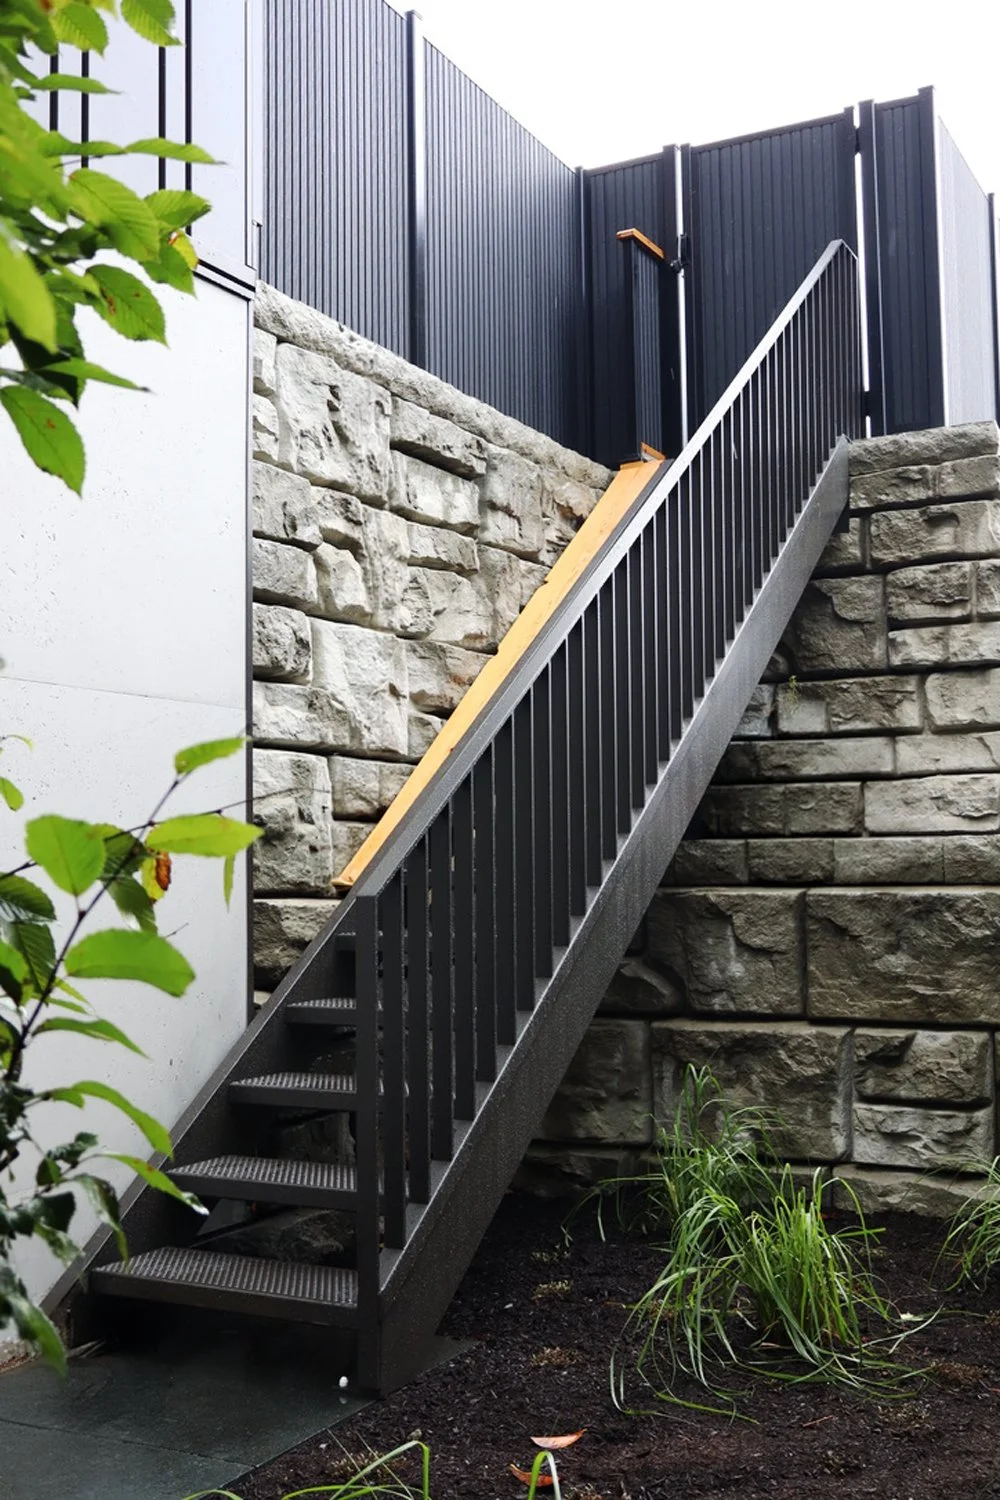
A feature staircase can become the visual centre of a mass timber interior. Steel stringers, wood treads, glass guards, and exposed timber structure can create a strong material relationship—but stairs also involve some of the tightest coordination in the project.
Key information includes:
Finished floor elevations
Structural opening dimensions
Landing support conditions
Tread and riser geometry
Guard and handrail requirements
Timber tread attachment details
Deflection and vibration criteria
Access for delivery and installation
Maximum transportable assembly sizes
Welded versus bolted site connections
The sequence of timber, stair, glazing, and finish installation
Whenever possible, the staircase fabricator should review the concept before openings, embeds, or supports are finalized. A small change to a landing edge or support location can significantly simplify fabrication and create a cleaner final result.
8. Address Exterior Exposure and the Building Envelope
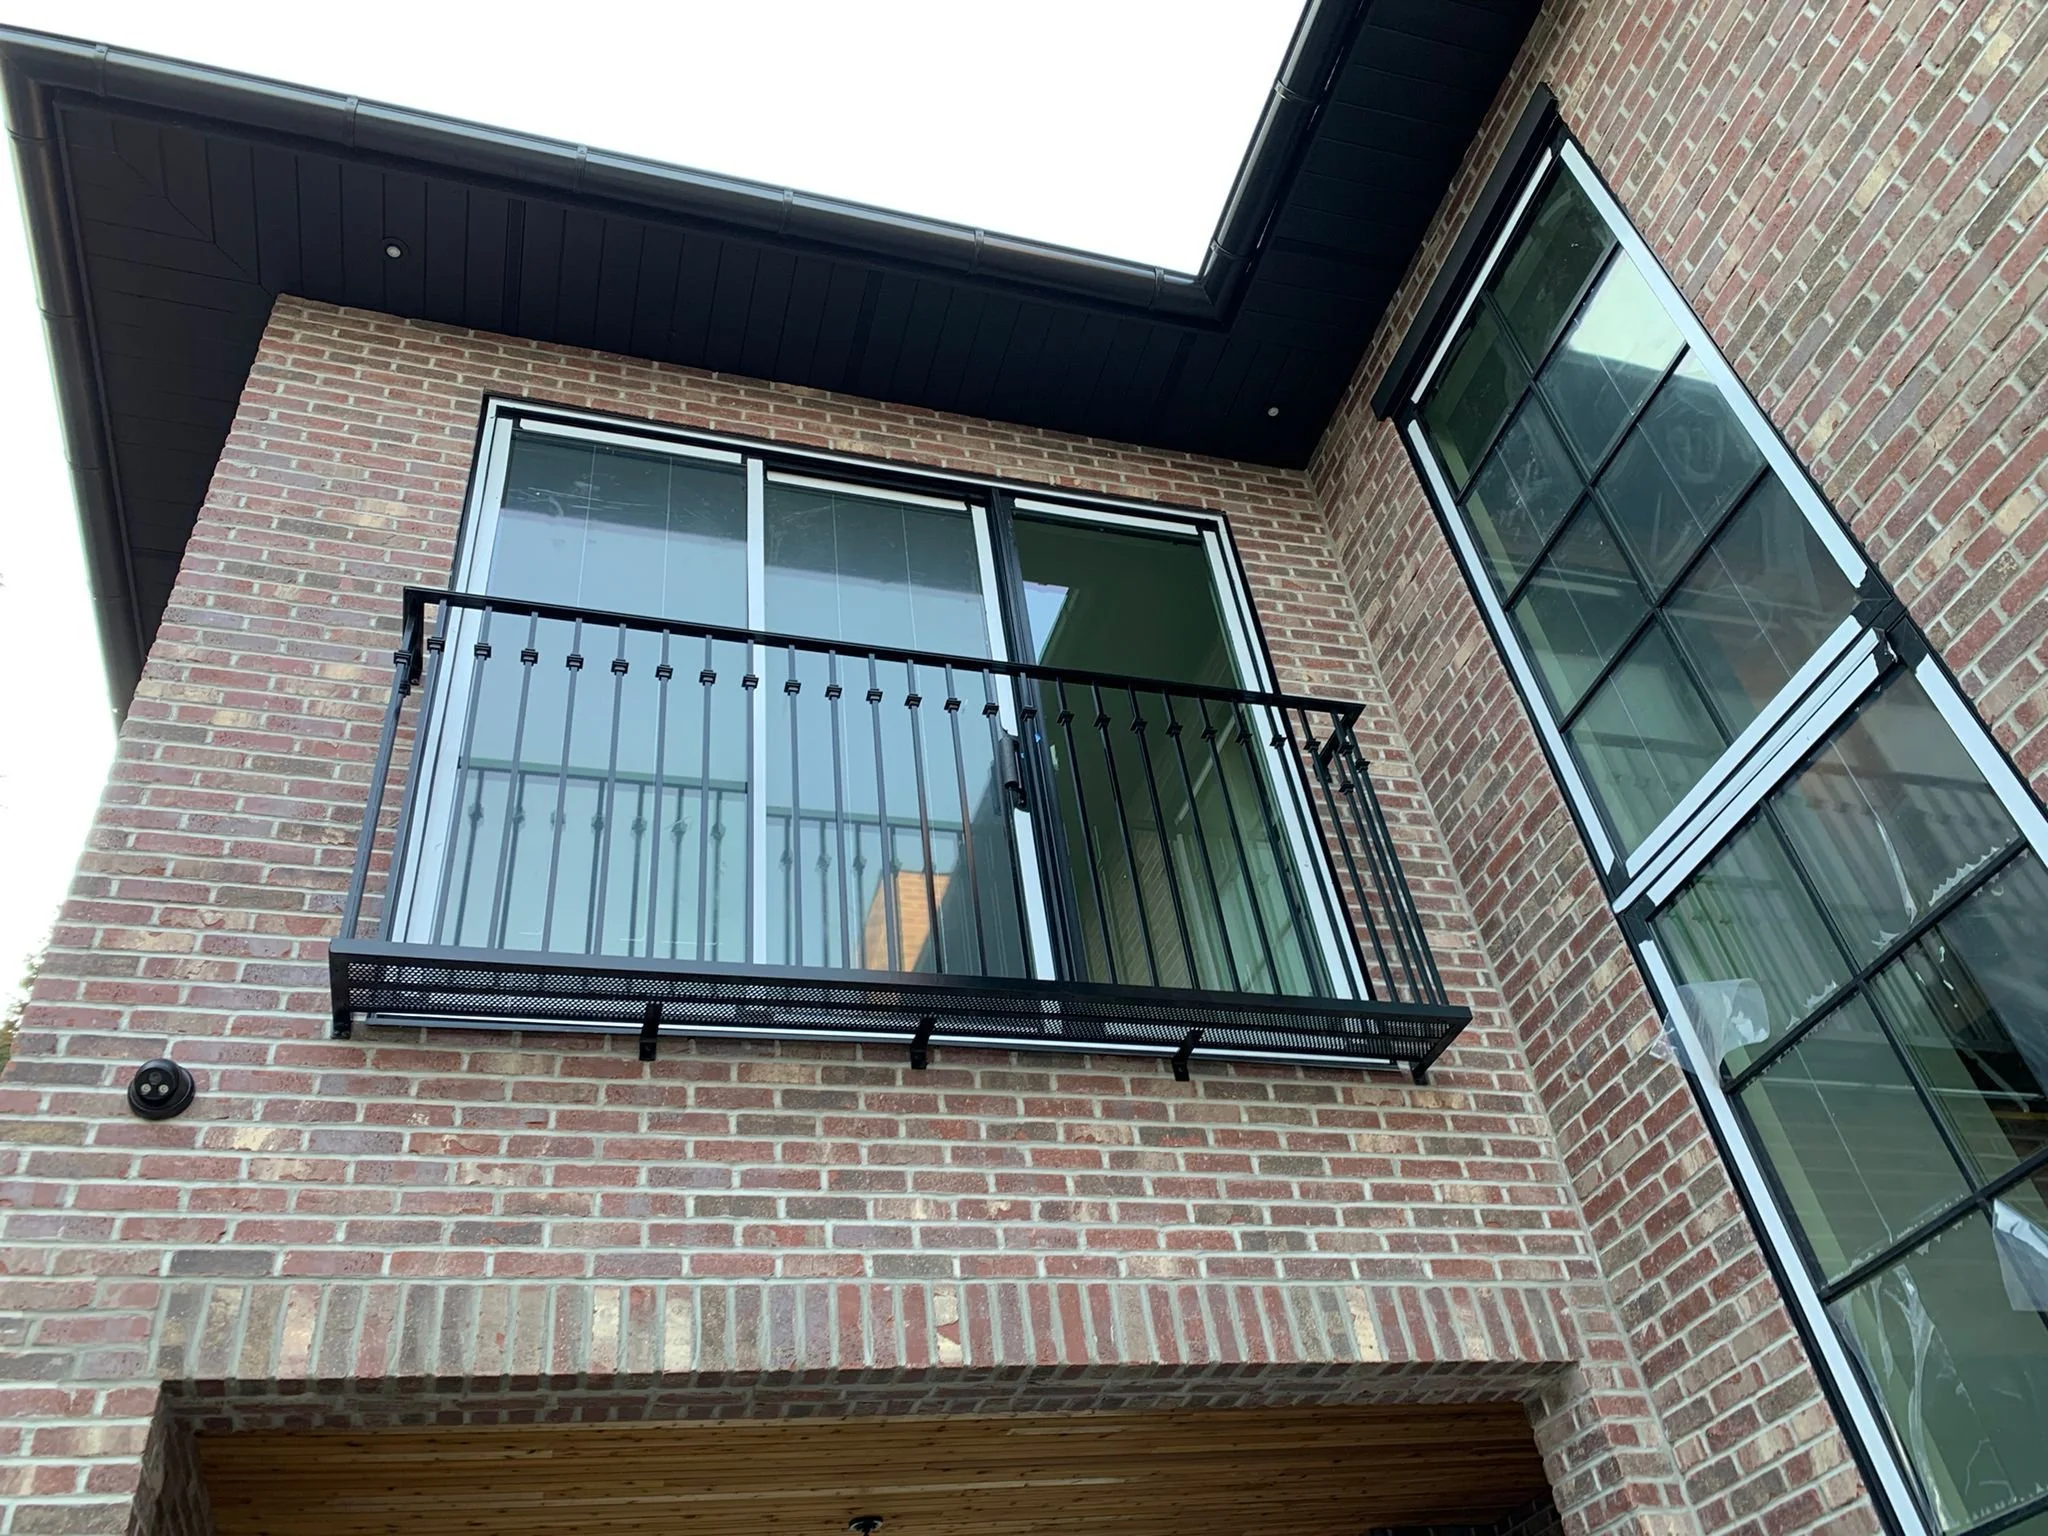
Exterior metalwork introduces additional coordination requirements. Canopies, exterior screens, balcony guards, and brackets may cross or attach near the building envelope. Those connections must be considered alongside drainage, waterproofing, air barriers, insulation, and thermal bridging.
Important questions include:
Who is responsible for waterproofing each penetration?
Can the attachment be installed without interrupting critical membranes?
Does the metal component create a significant thermal bridge?
Can water drain away from plates and fasteners?
Are dissimilar metals properly isolated?
Is the finish suitable for Vancouver’s wet coastal climate?
Can the assembly be inspected and maintained later?
Exterior connections should be reviewed with the architect, envelope consultant, structural engineer, and relevant trades before fabrication. A visually simple canopy bracket may require coordination across several building systems.
9. Use Shop Drawings as a Coordination Tool

Shop drawings should do more than repeat the architectural drawings. They should translate the design into components that can be fabricated, finished, transported, assembled, and installed.
For architectural metalwork in a mass timber project, useful shop drawing information may include:
Member sizes and material specifications
Overall geometry and critical dimensions
Connection plates, brackets, and fasteners
Weld types and locations
Finish system and colour
Interfaces with timber, concrete, glass, and finishes
Site-verified dimensions
Assembly breaks and field connections
Installation clearances
Required backing, embeds, or reinforcement by others
Items requiring engineering review
The review process should include all consultants and trades affected by the interface—not only the party supplying the metalwork.
10. Design for Prefabrication and Efficient Installation
Mass timber construction benefits from accurate prefabrication and planned erection. Architectural metalwork should support that workflow.
Large welded assemblies may create transportation and access problems. Too many small pieces may increase site labour and alignment time. The ideal approach often combines shop fabrication with carefully planned bolted or mechanically fastened site connections.
Before fabrication begins, confirm:
Site access and delivery route
Crane, hoist, or lifting requirements
Maximum component size and weight
Temporary support needs
Installation sequence
Availability of completed survey information
Protection of finished timber
Responsibility for final touch-ups
Early decisions can reduce field modifications, shorten installation time, and protect both the metalwork and the mass timber structure.
A Pre-Fabrication Checklist for Architects and Builders
Before releasing architectural metalwork for fabrication, confirm the following:
Supporting substrates and attachment points are identified.
Required loads and engineering responsibilities are defined.
Timber panel edges, joints, openings, and hidden services are coordinated.
Critical dimensions have been verified.
Allowances for tolerance and movement are incorporated.
Exposed and concealed connections are clearly identified.
Fire-protection requirements have been reviewed.
Exterior penetrations are coordinated with the envelope design.
Materials, fasteners, and finishes are compatible.
Installation access and sequence are realistic.
Protection requirements for exposed timber are documented.
Shop drawings will be reviewed by all affected disciplines.
Better Results Begin Before Fabrication
Mass timber buildings bring warmth, precision, and material character to contemporary architecture. Custom metalwork can strengthen that character—but only when the interface between materials is carefully considered.
The most successful projects do not treat railings, stairs, screens, canopies, and architectural features as isolated finishing items. They coordinate attachment points, tolerances, appearance, engineering, fire strategy, envelope conditions, and installation before fabrication begins.
At Iron Age Manufacturing Ltd., we work with architects, designers, builders, developers, engineers, and property owners to develop custom architectural metalwork for residential and commercial projects throughout Greater Vancouver. Our capabilities include consultation, site measurement, shop drawings, custom fabrication, finishing, delivery, and installation.
Planning a mass timber or hybrid construction project in British Columbia? Contact Iron Age Manufacturing Ltd. to discuss the architectural metalwork scope early in the design process.
View our custom architectural metalwork services or contact our team to discuss your project.
Frequently Asked Questions
What metalwork is commonly used in mass timber buildings?
Common elements include railings, guards, handrails, feature staircases, decorative screens, canopies, brackets, support frames, signage, benches, and custom architectural features. Primary structural connection hardware is a separate engineered scope, although it must often be coordinated with the architectural metalwork.
Can steel be attached directly to CLT or glulam?
Steel can be connected to engineered timber when the connection is properly designed for its loads, fasteners, edge distances, fire conditions, moisture exposure, and installation requirements. The structural engineer and other responsible consultants should confirm the design for each project.
Why should the metal fabricator be involved early?
Early involvement helps the team resolve attachment points, tolerances, material sizes, visible connections, finishes, transport limitations, and installation access before drawings and timber components are finalized. This can reduce redesign and field modifications.
Are bolted connections better than site welding in a mass timber building?
Bolted assemblies can reduce hot work, grinding, smoke, and finish damage around exposed timber. However, the best connection method depends on the structural requirements, design intent, access, component size, and installation sequence.
How can architects keep metal connections visually minimal?
Minimal connections usually require early coordination. Concealed plates, hidden fasteners, recessed hardware, slim cover plates, and carefully positioned baseplates may be possible when the timber machining, loads, tolerances, and installation sequence are resolved together.
What information does a metal fabricator need for pricing?
Useful information includes architectural and structural drawings, approximate dimensions, material preferences, finish requirements, connection concepts, project location, site access, schedule, engineering responsibilities, and whether the scope includes supply only or supply and installation.
Does Iron Age Manufacturing design structural mass timber connections?
Iron Age Manufacturing specializes in custom architectural metalwork and fabrication. Where structural engineering is required, the metalwork scope is coordinated with the project’s architect, structural engineer, and other responsible professionals.
Custom Metalwork for Homes & Businesses.
604-876-0914 info@ironagebc.com
Technical References Used
Early coordination: Why Custom Metalwork Should Be Involved Early in the Design Process
Turning concepts into fabricated work: From Concept to Reality: Bringing Architectural Ideas to Life with Custom Metalwork
Services: Custom Architectural Metal Fabrication Services
Portfolio: Iron Age Project Portfolio
Contact CTA: Request a Quote
