
Thermal Bridging in Exterior Metalwork: What BC Architects and Builders Should Coordinate Before Fabrication
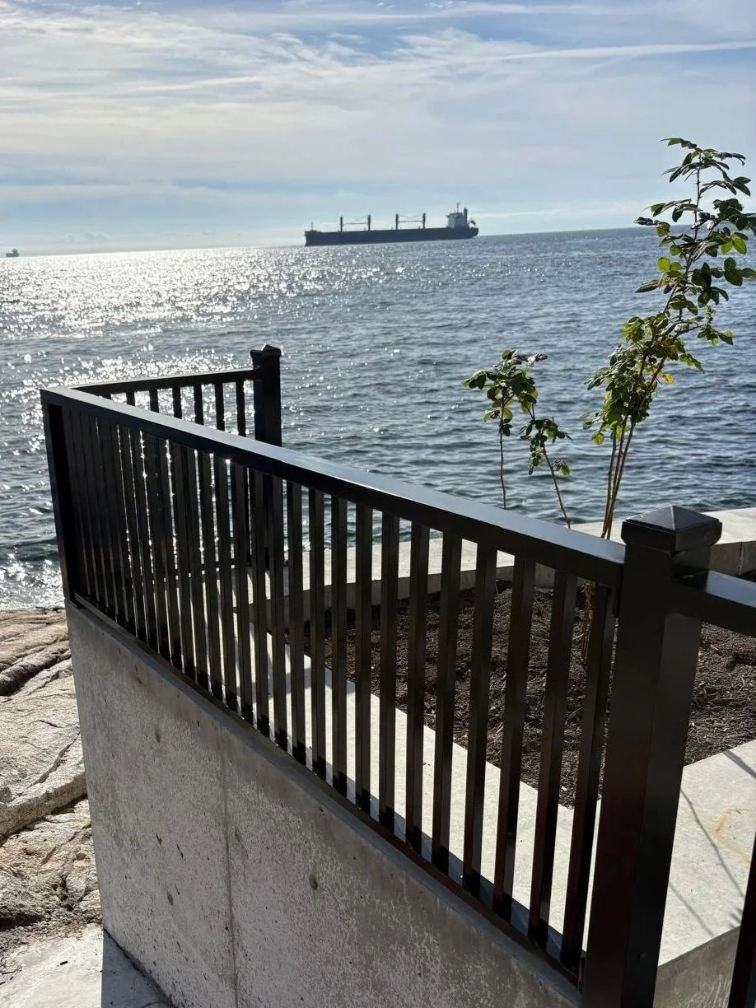
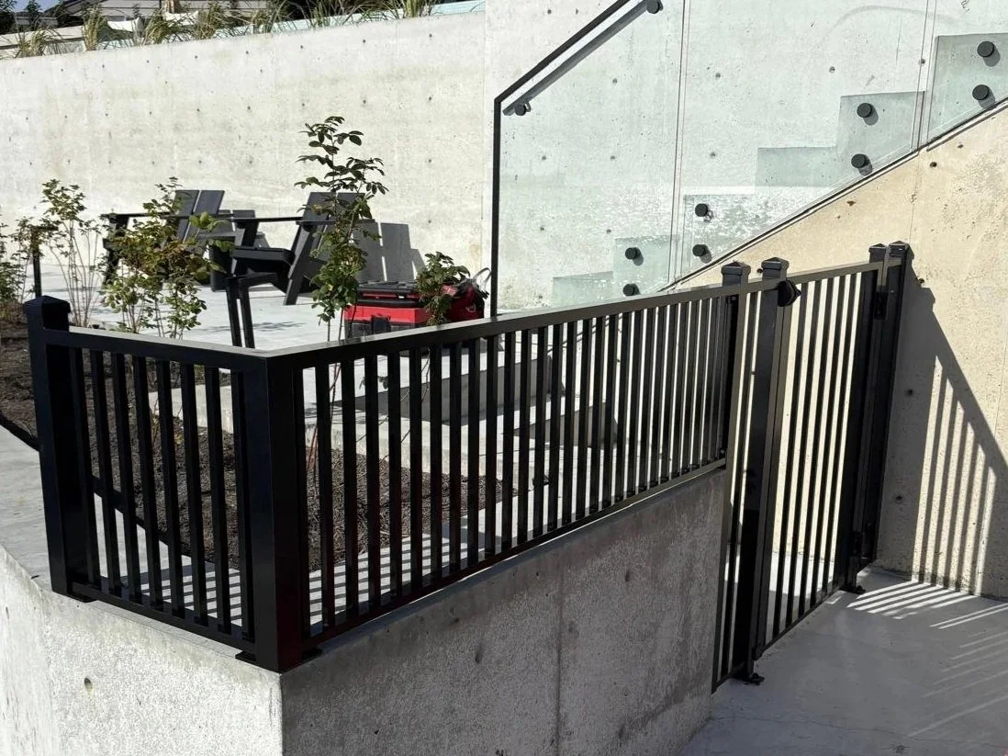
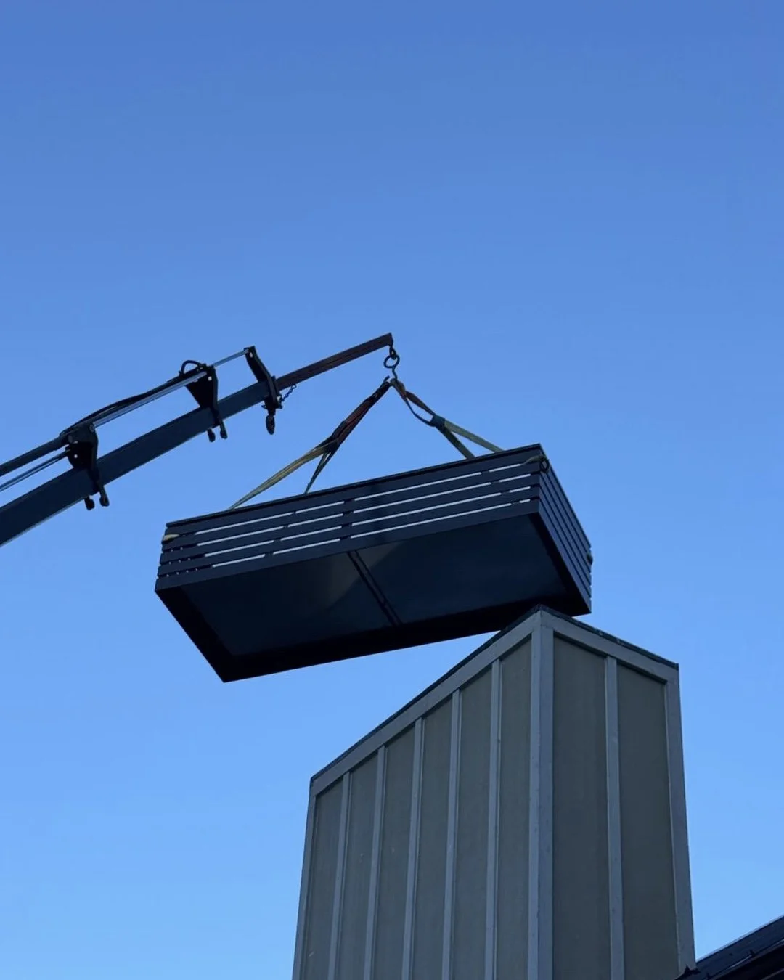
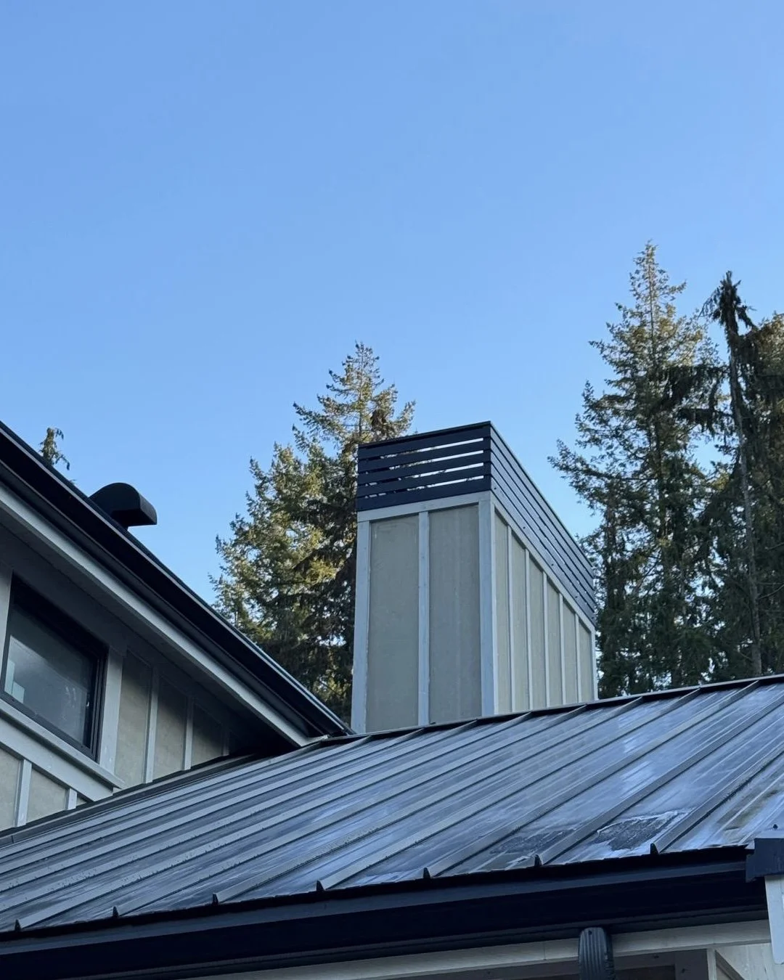
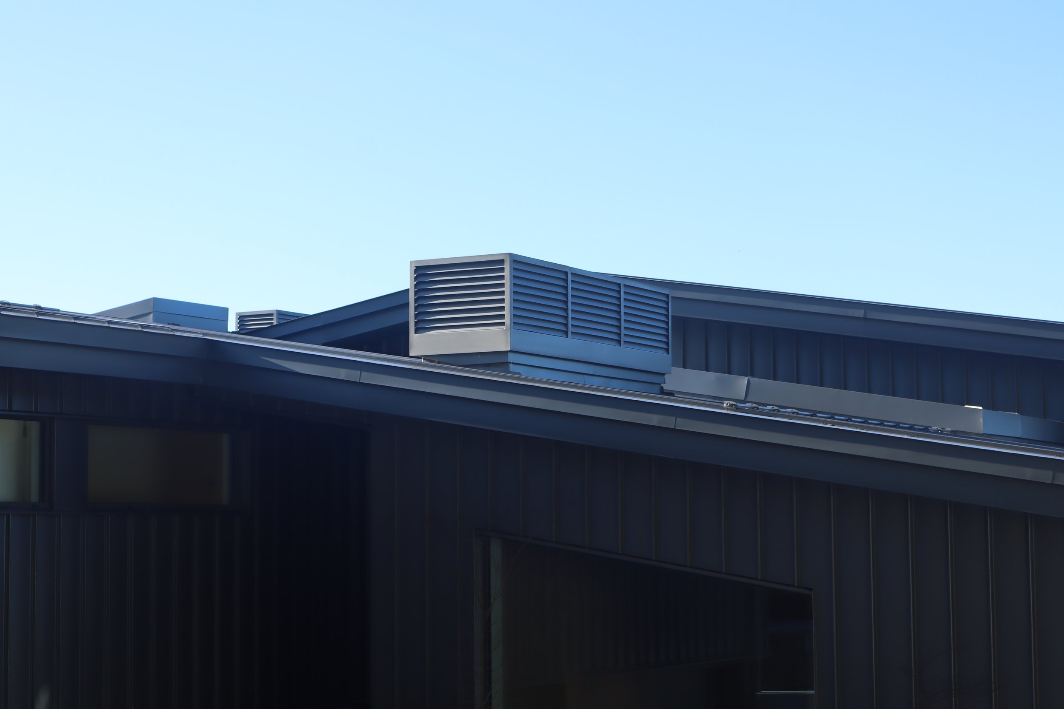
Exterior metalwork is often designed as a visible architectural element: a slim balcony railing, a floating canopy, a decorative screen, or a precisely detailed steel bracket. Behind that clean appearance, however, every attachment has to transfer load back to the building.
When a conductive metal component passes through or bypasses the insulation layer, it can create a thermal bridge. The result may be greater heat loss, colder interior surfaces, condensation risk, or difficulty meeting the energy-performance targets established for the project.
This does not mean exterior metalwork should be avoided. It means the attachment method, wall or roof assembly, structural support, waterproofing, and installation sequence need to be coordinated before fabrication begins.
What Is a Thermal Bridge?
A thermal bridge is a localized path through which heat moves more readily than it does through the surrounding building envelope. It commonly occurs where a highly conductive material interrupts the continuity of insulation.
Steel and aluminum are useful architectural materials because they are strong, precise, and versatile. They are also much more thermally conductive than insulation. A continuous steel plate or bracket extending from a conditioned interior zone to the exterior can therefore carry heat around the insulation layer.
Thermal bridges are generally discussed in two categories:
Linear thermal bridges occur along a length, such as a slab edge, shelf angle, parapet, or continuous metal support.
Point thermal bridges occur at individual penetrations, fasteners, anchors, or intermittent brackets.
The importance of a connection depends on more than its size. Material, geometry, spacing, surrounding assembly, interior and exterior temperatures, and the continuity of the insulation all affect performance. The project’s energy modeller or building-envelope consultant should determine how a proposed detail is evaluated.
Why Thermal Bridging Matters in BC Projects
British Columbia is steadily moving toward higher-performing buildings. The BC Energy Step Code establishes performance-based energy-efficiency requirements, while Vancouver projects may follow energy-compliance paths under the Vancouver Building By-law.
For Vancouver projects, the 2025 Vancouver Building By-law came into effect on September 15, 2025. Depending on the building and compliance path, current requirements may reference ASHRAE 90.1-2019, NECB 2020, Passive House, or Vancouver’s Zero Emissions Building Plan pathway. The City also publishes Energy Modelling Guidelines intended to improve consistency and reduce gaps between modelled and actual building performance.
Thermal bridging matters because it can affect more than a calculation. Poorly coordinated exterior attachments can contribute to:
Increased heat loss through the building envelope
Reduced effective performance of otherwise well-insulated assemblies
Colder interior surface temperatures near connections
Localized condensation risk under certain conditions
More difficult waterproofing and air-barrier transitions
Site changes, rework, or damage to completed envelope systems
Conflicts between structural, architectural, and energy-performance requirements
BC Housing’s Building Envelope Thermal Bridging Guide provides methods and data for accounting for thermal bridges in building-envelope design. More recent BC Housing guides apply this work to balconies, doors, roofs, and decks, reinforcing the importance of evaluating transitions and attachments as part of the complete enclosure.
Which Exterior Metalwork Components Require Attention?
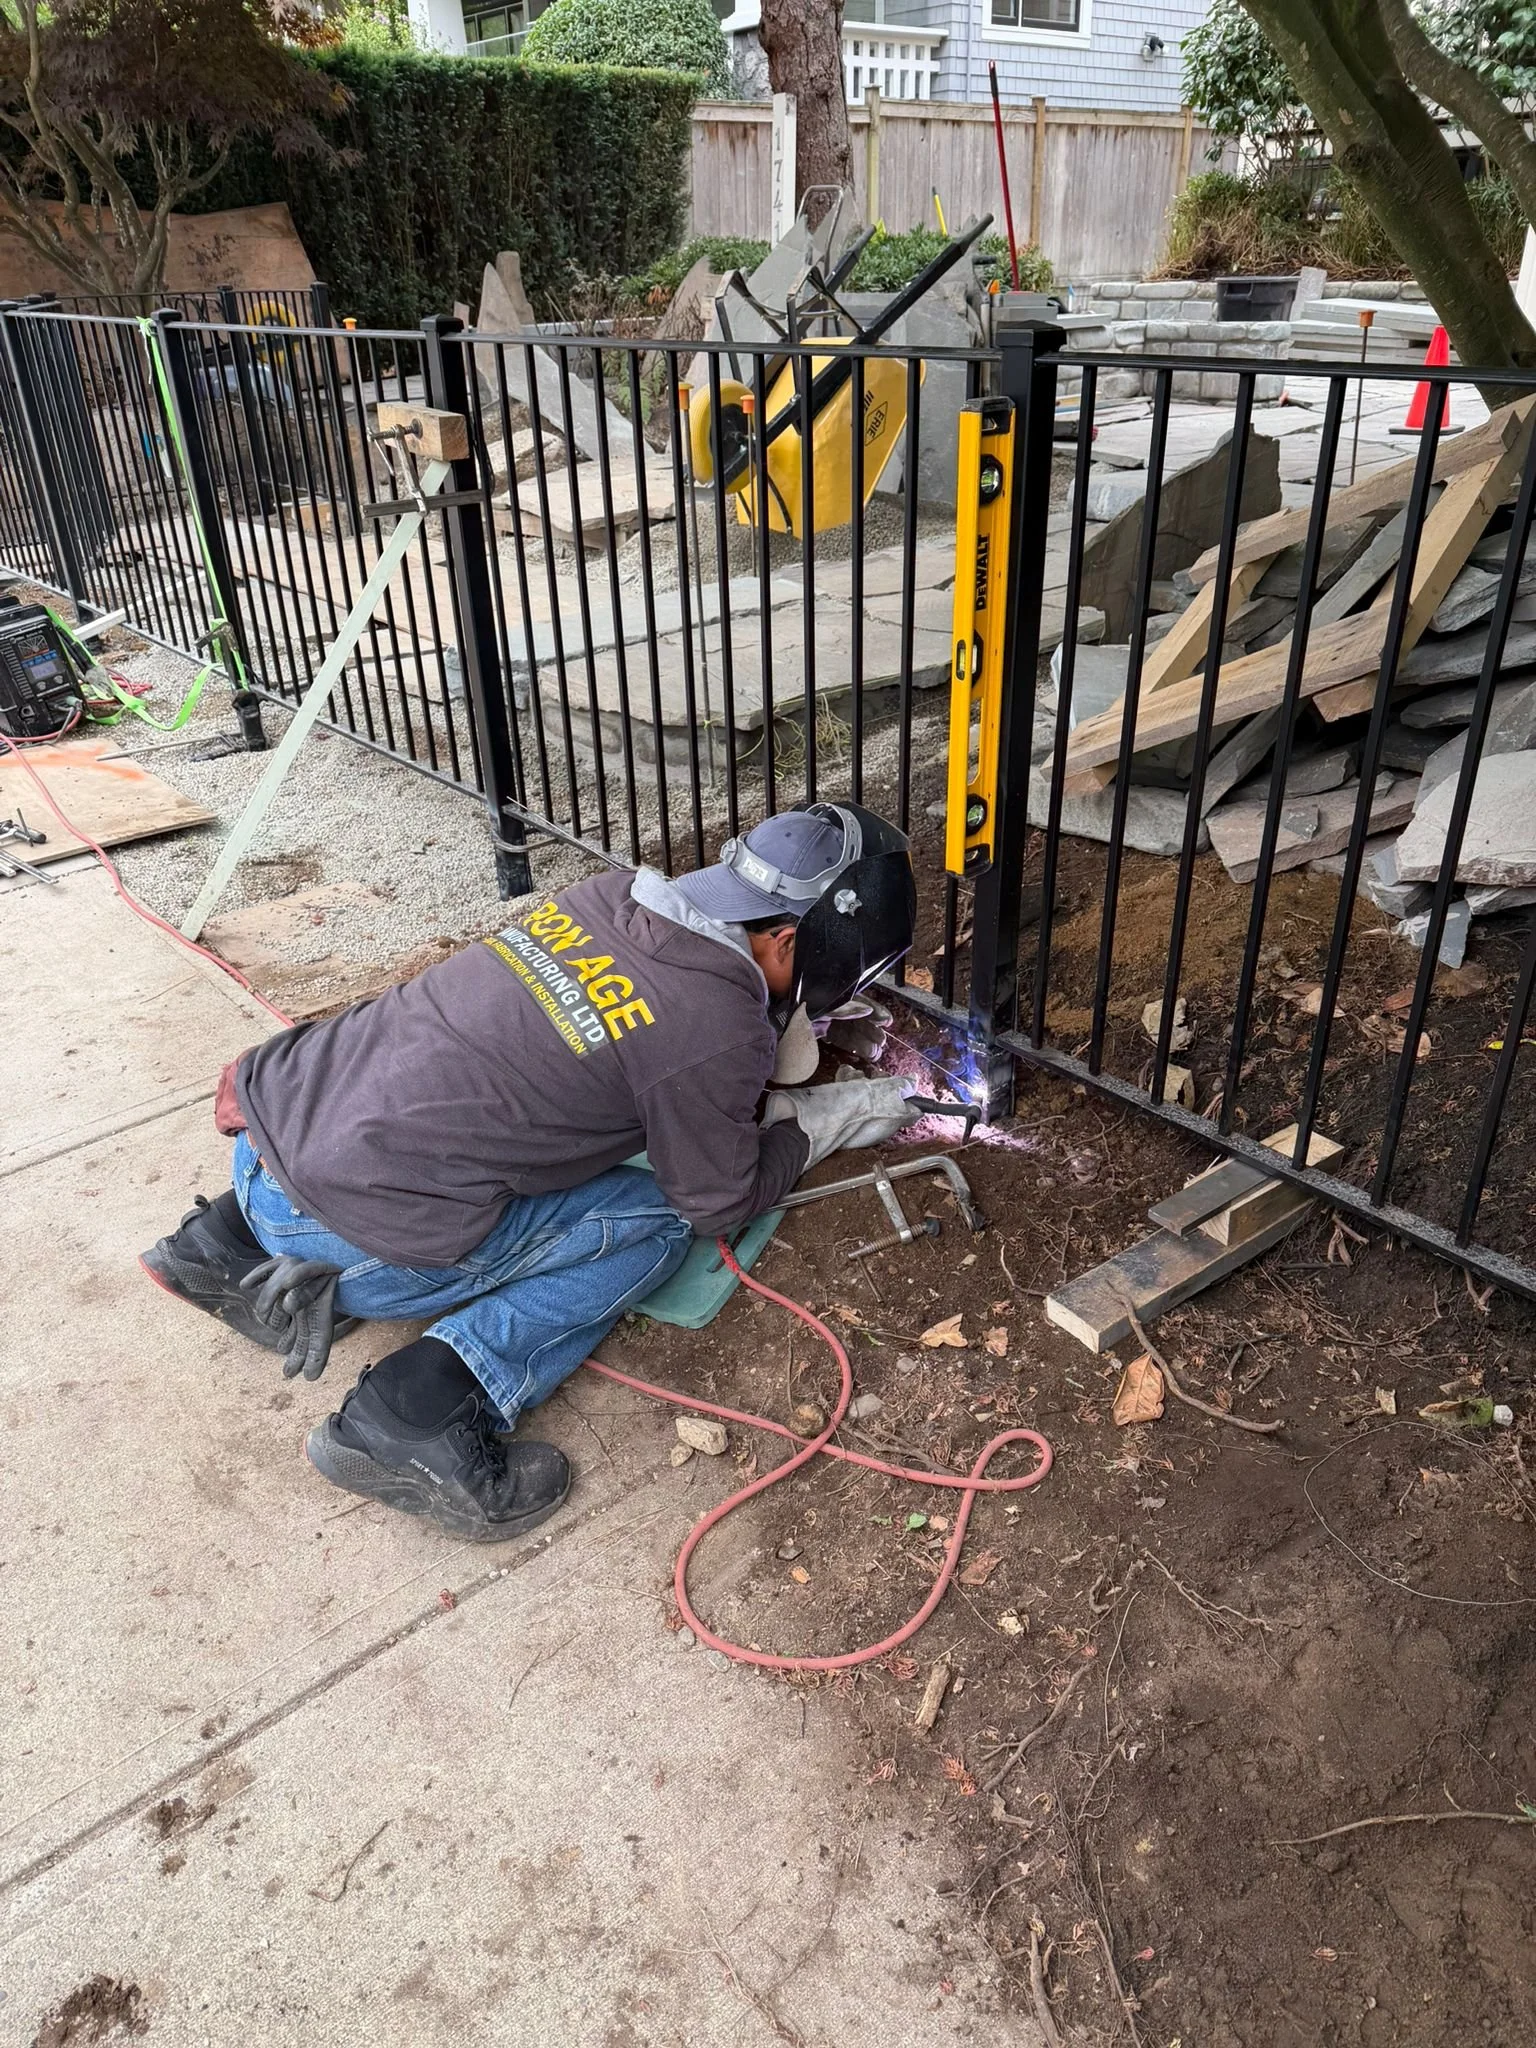
Not every metal component creates a significant thermal bridge. The key question is whether the attachment crosses, compresses, or disrupts the insulation layer or creates a conductive path between conditioned and exterior environments.
Common components that may require early review include:
Balcony and Guardrail Connections
Guardrail posts can be mounted on top of a slab, connected to the slab edge, attached to a curb, or supported by another structural element. Each option changes how the connection interacts with waterproofing, edge insulation, cladding, and drainage.
A top-mounted post may require penetrations through a waterproofed horizontal surface. A fascia-mounted post may reduce penetrations through the top surface, but its anchors and plates can still conflict with slab-edge insulation, membranes, flashings, or cladding. The best option depends on the complete balcony assembly—not on the railing alone.
Steel Canopies
Canopies must transfer gravity, wind, snow, and sometimes seismic loads back to the building structure. Continuous beams or large steel brackets crossing the thermal envelope can create substantial conductive paths.
Before the canopy is detailed, the team should coordinate the structural support, insulation depth, cladding build-up, air- and water-barrier transitions, drainage, and installation sequence. If a thermally improved connection is required, it must be considered together with structural loads and movement.
Architectural Screens and Fins
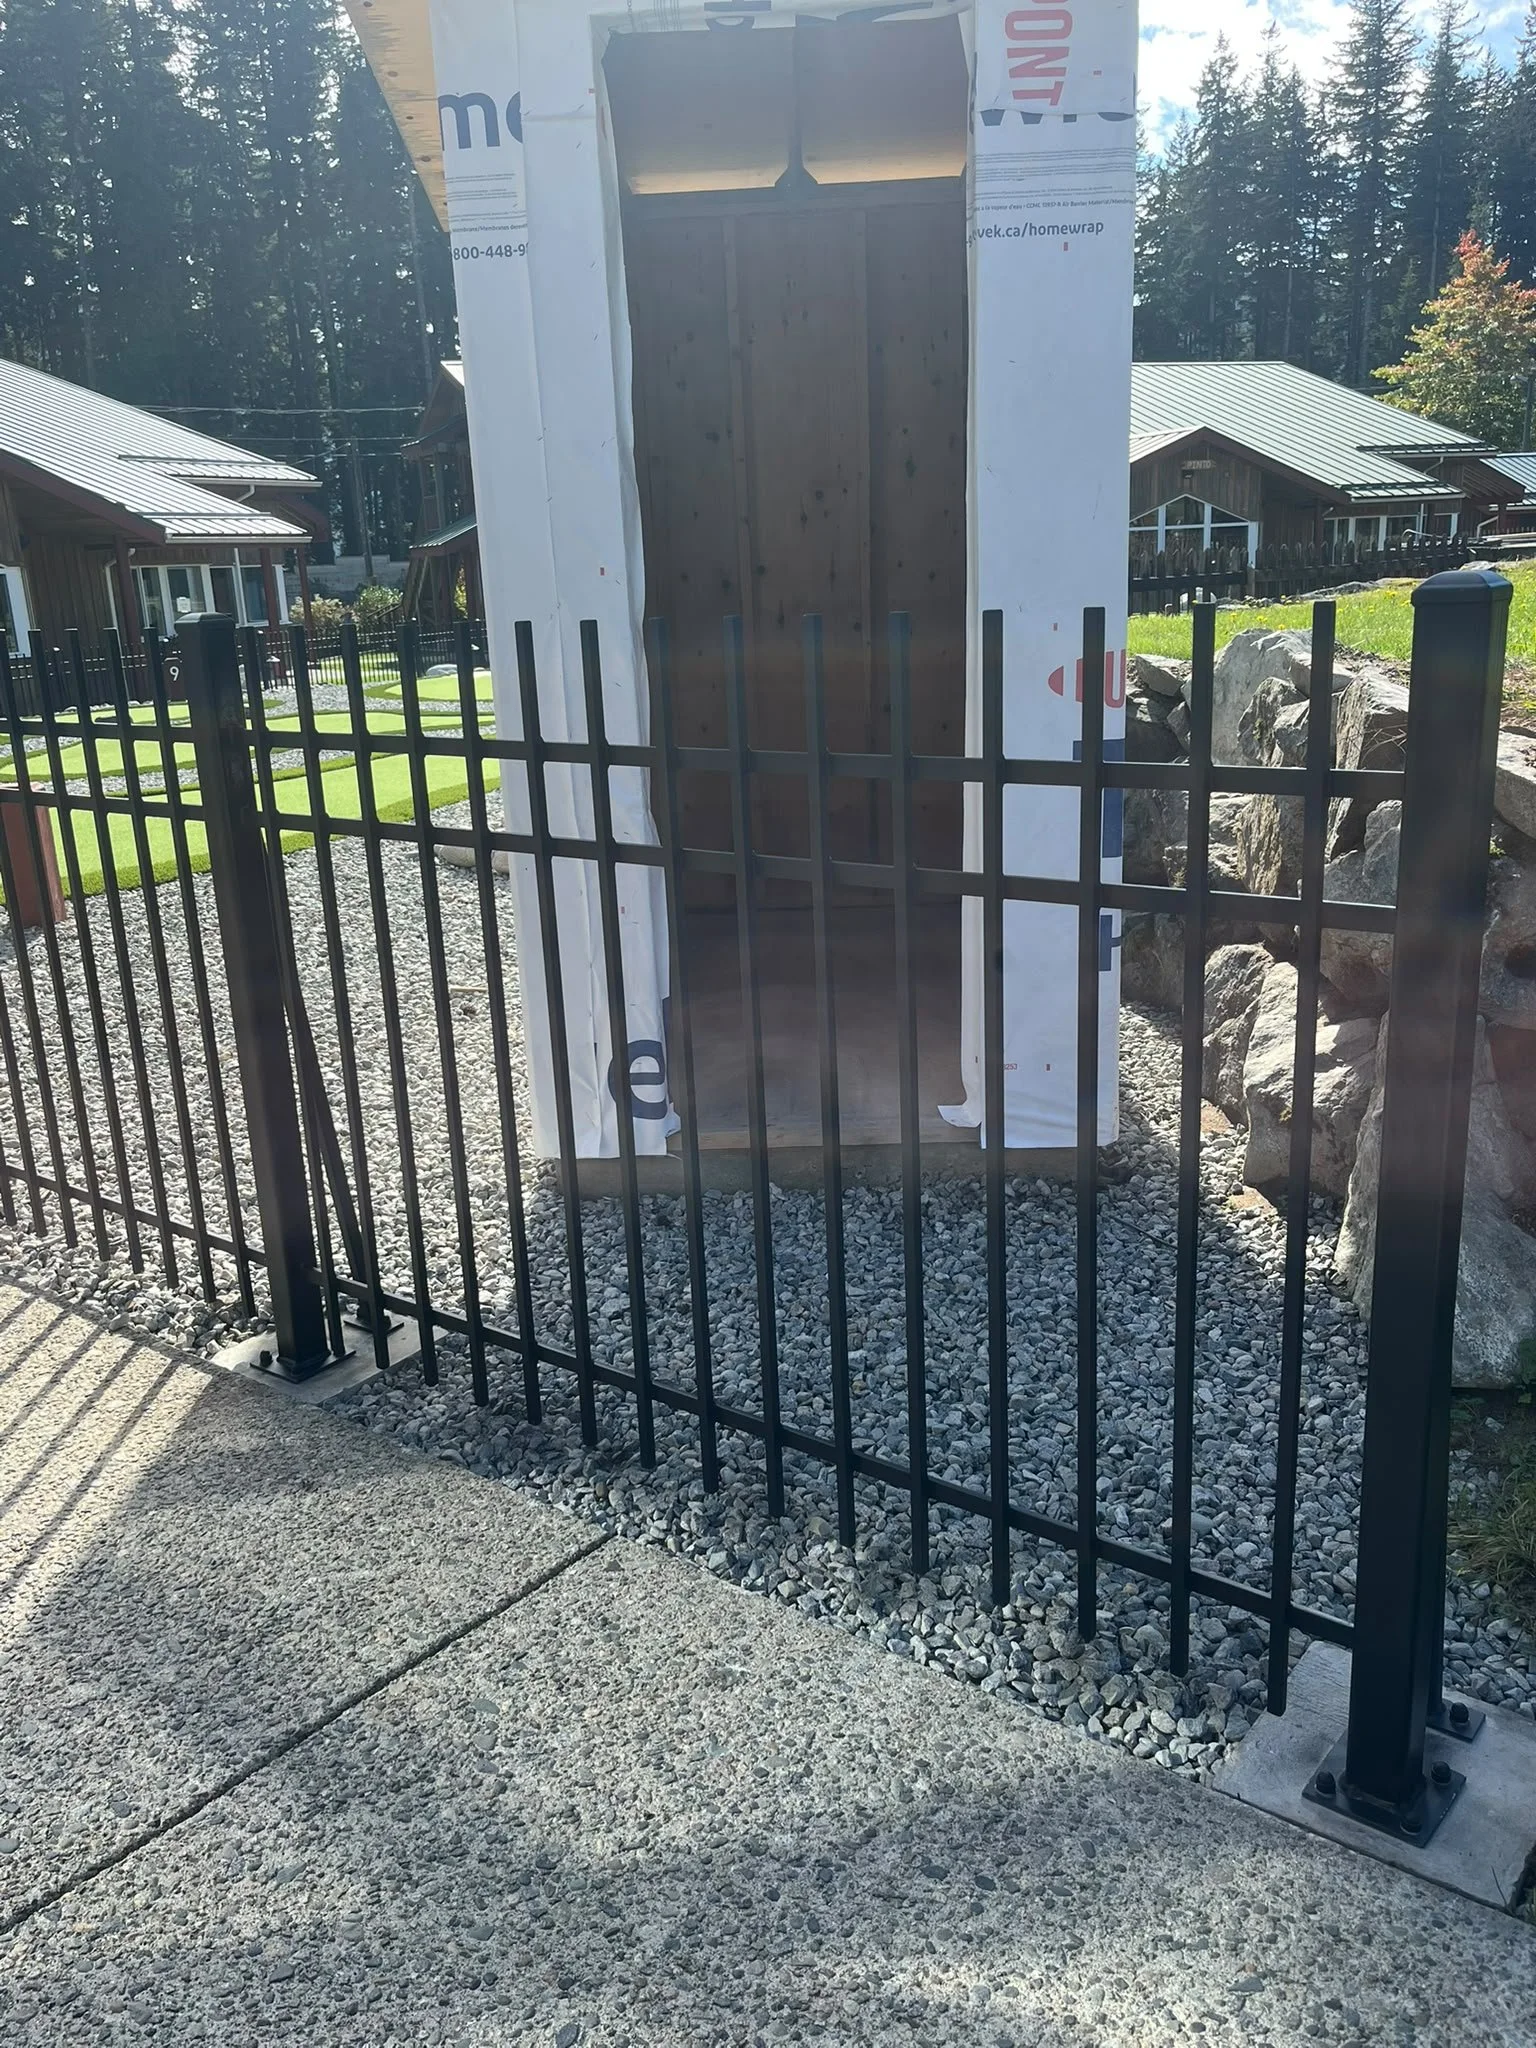
Exterior screens may look lightweight, but large assemblies can generate significant wind loads. Repetitive brackets can also create many point thermal bridges. A single attachment may be small; dozens or hundreds of repeated connections can have a meaningful combined effect.
Bracket spacing should therefore be coordinated with both structural requirements and envelope performance. Reducing unnecessary connections, using intermittent supports where appropriate, and aligning brackets with designed support locations may improve the overall detail.
Juliet Balconies
Juliet balconies and exterior guards often connect at window or door openings, where the envelope is already managing several transitions. Anchors can conflict with flashings, rough openings, cladding returns, and structural framing.
These conditions should be resolved before the opening is completed. Late drilling around a finished window or door can create waterproofing risk and may leave inadequate access for correct anchorage or membrane repair.
Exterior Stairs, Pergolas, and Feature Structures
Freestanding components may avoid direct connections through the conditioned envelope, but they still require coordination at foundations, decks, roofs, or adjacent walls. Where an exterior stair landing, pergola beam, or decorative feature connects to the building, the same principles apply: transfer the load while preserving the intended thermal, air, and moisture-control layers.
Thermal Performance Is Only One Part of the Detail
A successful exterior connection must solve several problems at the same location. Improving one aspect while ignoring the others can create a different failure.
1. Insulation Continuity
The design should limit unnecessary conductive material passing through the insulation and avoid large areas where insulation is removed or compressed. The energy modeller or envelope consultant can assess whether a connection is minor, requires calculation, or needs a revised approach.
2. Air-Barrier Continuity
A thermal bridge and an air leak are not the same thing. However, the same metal penetration can affect both. The air barrier needs a clear, buildable transition around plates, anchors, or brackets, with enough access for the appropriate trade to complete and inspect the work.
3. Water Management
Exterior metalwork connections should not create water traps or direct moisture into the wall, roof, or balcony assembly. Flashings, membranes, slopes, drainage paths, sealants, and compatible transition materials need to be coordinated as a system.
4. Structural Load Transfer
Thermal improvements cannot compromise structural performance. Anchor size, edge distance, embedment, base material, welds, plates, and bracket geometry must satisfy the project’s structural requirements. Any proprietary thermal-break component must be suitable for the required loads and approved by the project’s design professionals.
5. Corrosion Protection
Connections are often concealed or difficult to access after construction. Material selection, galvanizing, coating, isolation of dissimilar metals, drainage, and field touch-up requirements should be defined before the work is installed. Thermal pads and membranes should also be compatible with adjacent materials and exposure conditions.
Practical Strategies for Reducing Thermal Bridging
There is no universal detail that works for every project. The following strategies can help the design team develop a better solution, subject to project-specific review:
Reduce Unnecessary Penetrations
Every connection should serve a clear structural or installation purpose. Simplifying the support system or eliminating redundant brackets may reduce both thermal bridging and envelope complexity.
Prefer Intermittent Supports Where Appropriate
A continuous steel angle creates a different heat-flow path than separated brackets. Where structural and architectural requirements allow, intermittent supports may reduce the amount of conductive material crossing the insulation layer.
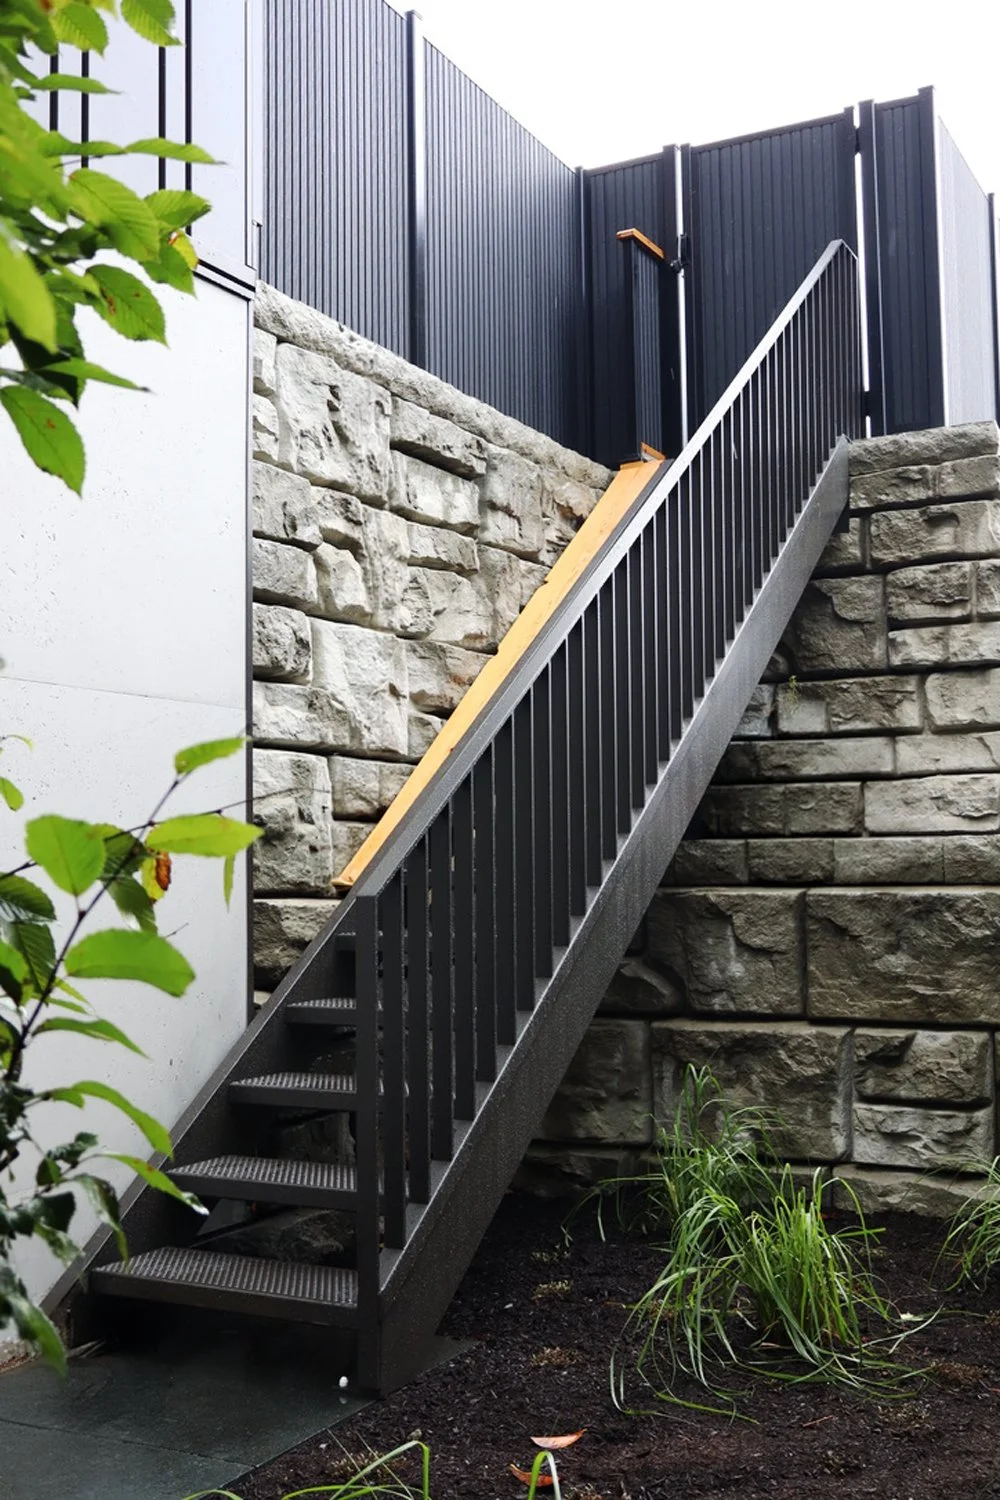
Keep Metal Outside the Thermal Envelope When Possible
Some assemblies can be designed so the architectural metalwork is supported entirely outside the main insulation layer. This approach still requires a reliable load path, but it may reduce the extent of metal crossing the envelope.
Coordinate Thermally Improved Connections
Structural thermal breaks, isolator plates, thermal pads, or proprietary connectors may reduce heat flow through a connection. They are not simple add-ons. Their thickness, strength, stiffness, long-term behaviour, fire performance, durability, and compatibility with fasteners and coatings must be evaluated by the appropriate consultants.
Align Attachments With Structure
Clear support locations help avoid oversized plates, excessive fasteners, or unexpected site modifications. If the metalwork load can be transferred directly to planned structural backing, the connection may be smaller and easier to coordinate.
Separate Exterior Metalwork From Waterproofed Surfaces
Curbs, upstands, stand-off brackets, or designed support zones can sometimes provide better access for membrane installation and inspection. The exact approach must be integrated with drainage and flashing—not decided after the waterproofing is complete.
Design for Installation and Inspection
A technically sound detail still needs to be buildable. Installers need enough room to place anchors, tighten fasteners, complete welds where permitted, apply required sealants or touch-up coatings, and allow the envelope trade to finish transitions around the connection.
What Should Be Confirmed Before Shop Drawings?
Metalwork shop drawings can only be accurate when the surrounding construction is defined. Before the fabricator completes connection details, the project team should confirm:
The current architectural, structural, and envelope drawings
The complete wall, roof, balcony, or deck assembly
Insulation type, thickness, and exact location
Air-barrier and waterproofing locations
Structural backing, embeds, and allowable anchor zones
Design loads and required movement allowances
Finished elevations and cladding thicknesses
Slopes, drainage paths, curbs, and flashings
Approved penetration locations
The person responsible for sealing each penetration
Metal type, finish, and corrosion-protection system
Isolation requirements between dissimilar materials
Field tolerances and adjustment strategy
Installation access, lifting requirements, and trade sequence
Inspection, testing, and close-up requirements
These items should be documented, not assumed. A connection shown only as a line on an architectural elevation may involve several layers and several trades in the field.
Fabrication and Installation Sequencing
Timing can determine whether a good design is executed correctly.
If embeds or backing are required, their location must be established before concrete placement or wall closure. If a membrane needs to wrap around a bracket, the envelope trade may need the bracket installed before cladding. If the metalwork cannot be installed until later, temporary templates or coordinated stub connections may be required.
Late information often leads to field drilling, enlarged plates, added shims, cut cladding, disturbed membranes, or site welding near finished materials. These changes can affect appearance, corrosion protection, waterproofing, and thermal performance.
A useful sequencing discussion should answer four questions:
What must be installed before the envelope is closed?
What must remain accessible for inspection?
Which trade completes the membrane and flashing transitions?
How will final tolerances be absorbed without unplanned cutting or welding?
Resolving those questions before fabrication protects both the metalwork and the building envelope.
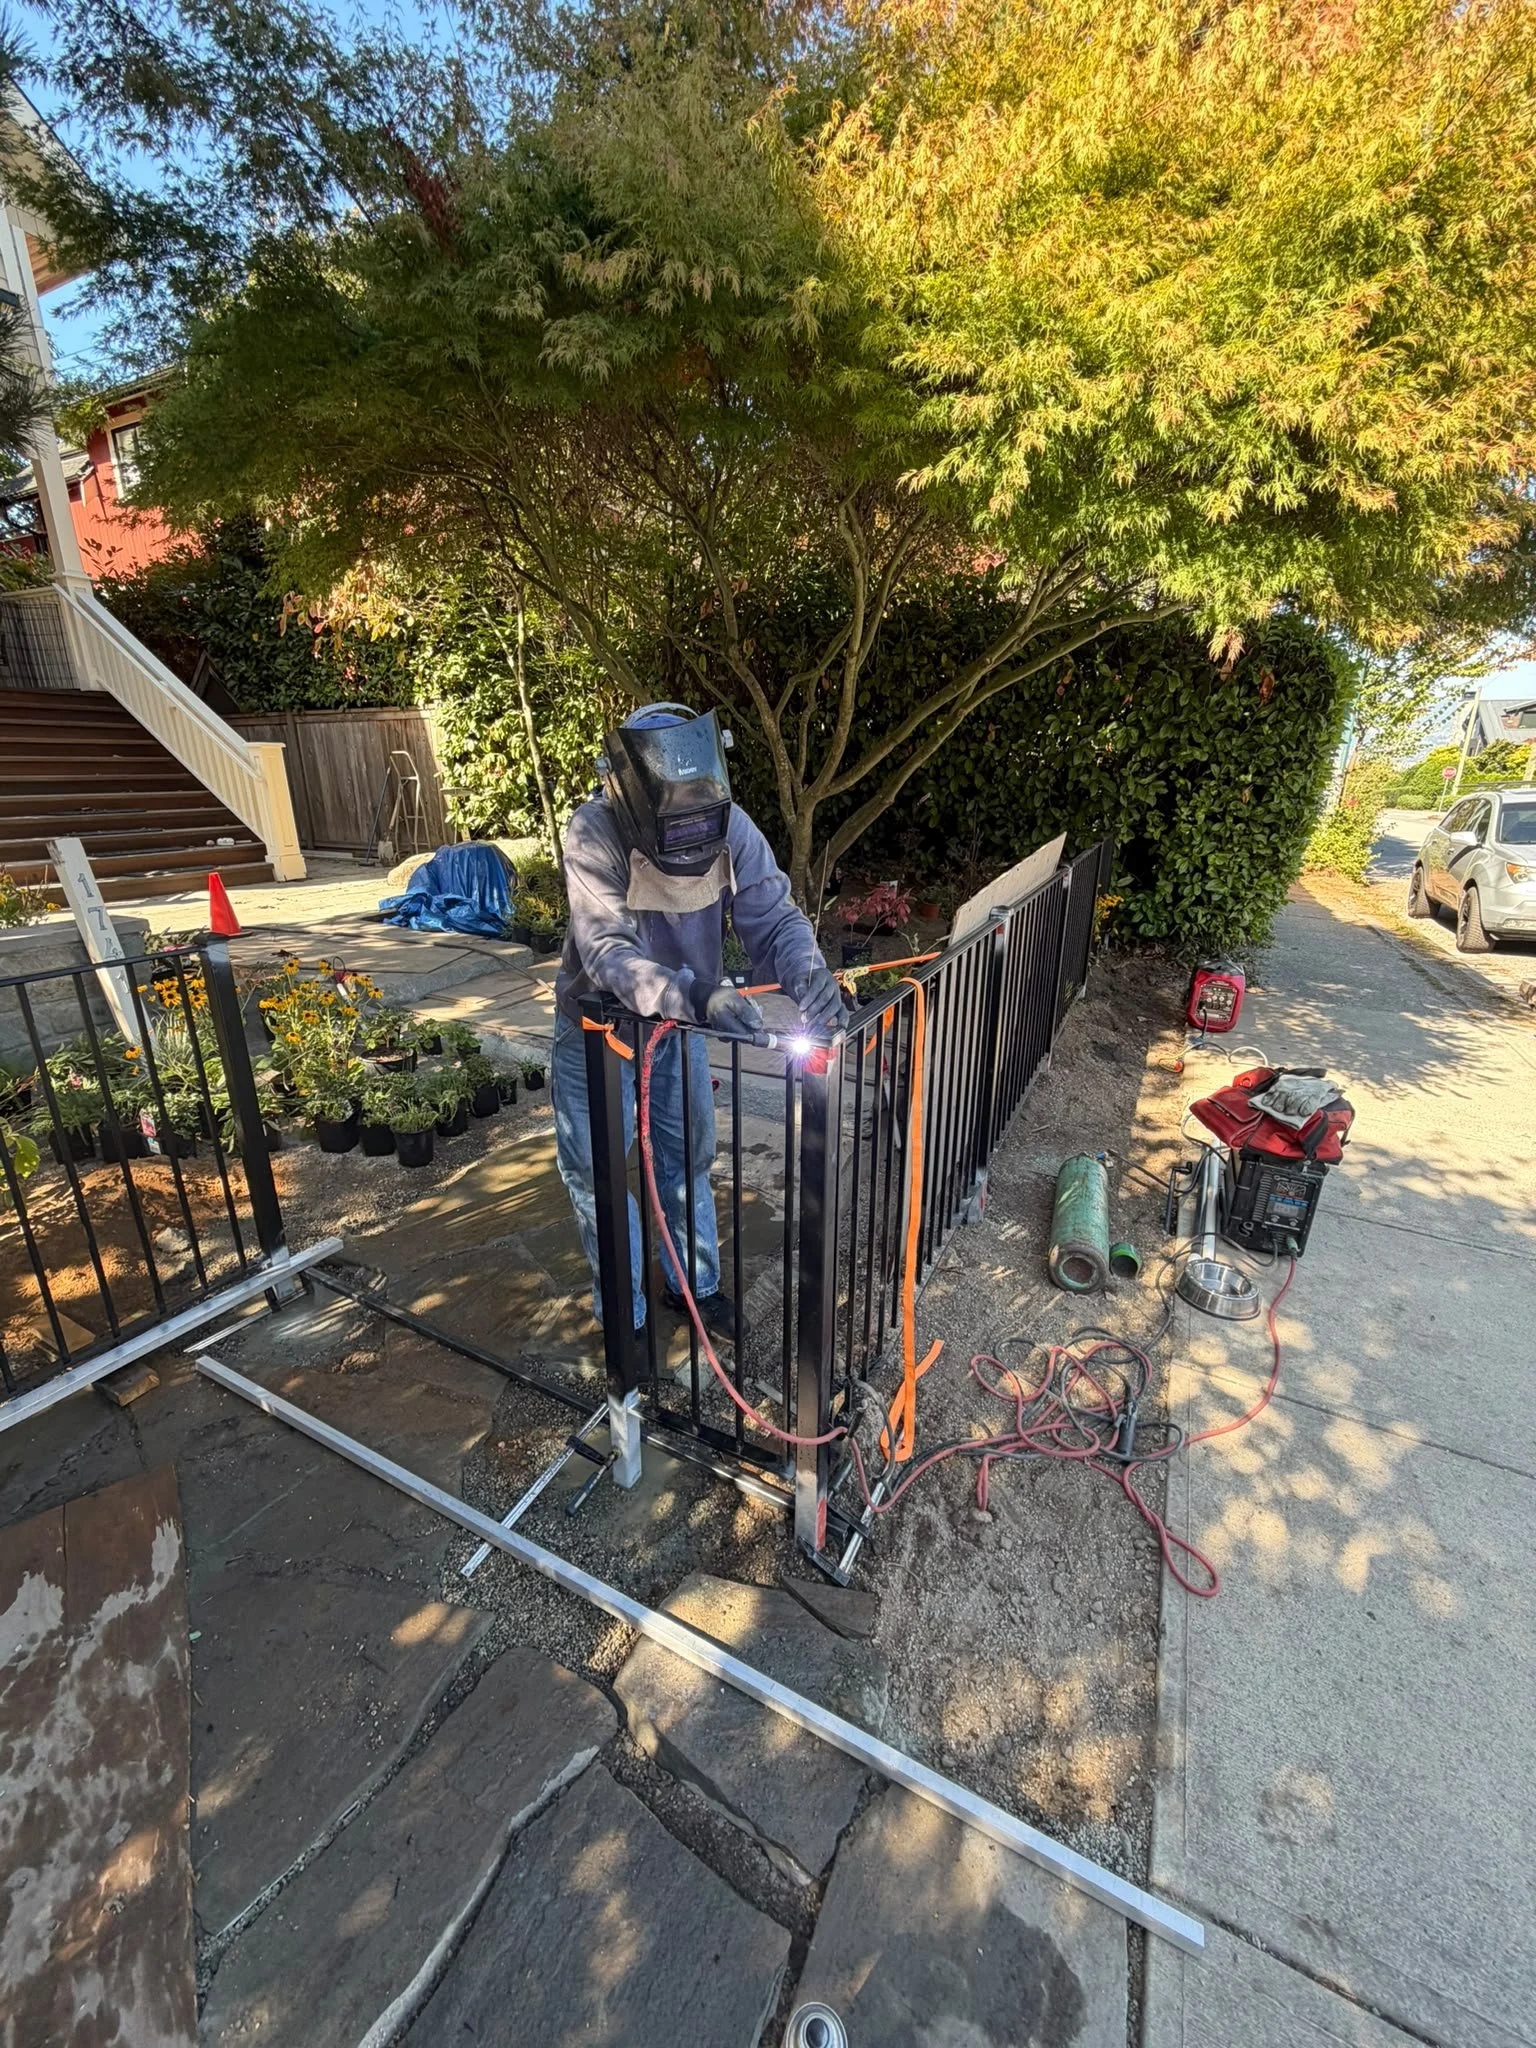
Better Details Begin Before Fabrication
Exterior metalwork does not exist separately from the building envelope. A railing post, canopy bracket, screen support, or steel feature can affect structure, insulation, air control, water management, corrosion protection, and construction sequencing at the same time.
The best results come from early coordination. When the project team defines the wall or balcony assembly, support locations, thermal strategy, waterproofing transitions, tolerances, and installation responsibilities before fabrication, the finished metalwork can remain visually clean without compromising building performance.
Iron Age Manufacturing Ltd. works with architects, builders, developers, designers, and homeowners throughout Vancouver and the Lower Mainland. Our team supports custom railings, staircases, canopies, screens, gates, and architectural metal features from site measurement and shop drawings through fabrication, finishing, and installation.
Planning an exterior metalwork package? Contact Iron Age Manufacturing to discuss fabrication details, site conditions, and installation coordination early in the project.
Custom Metalwork for Homes & Businesses.
604-876-0914 info@ironagebc.com
